The Next Level of Modern Living
17 Greystone Close, Halswell
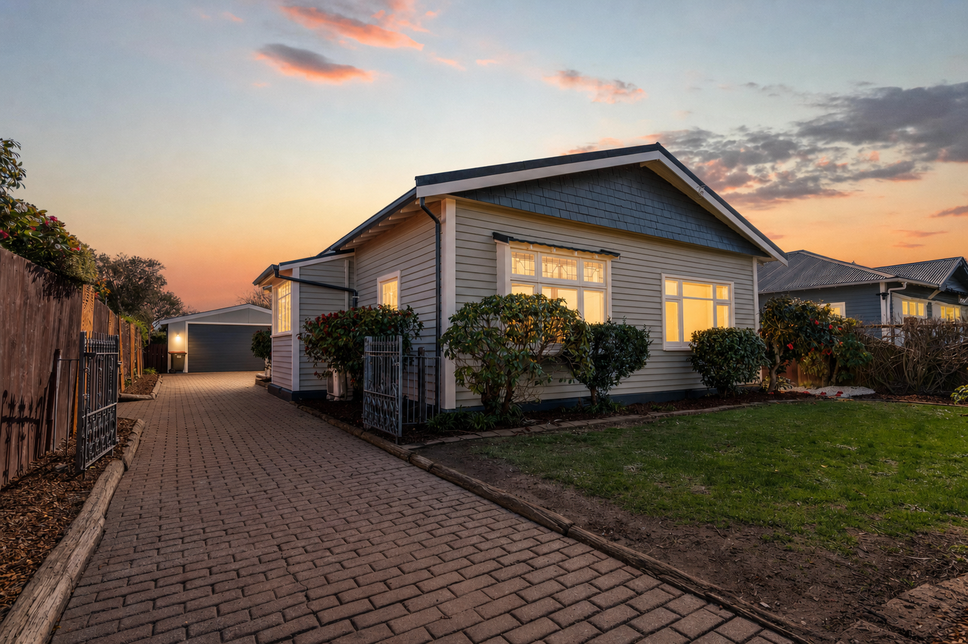
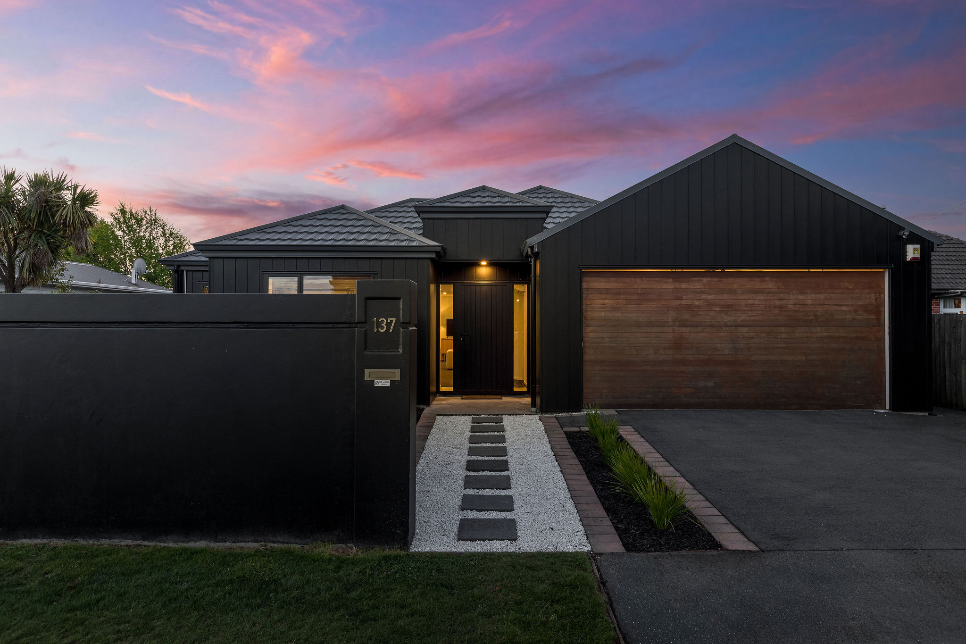
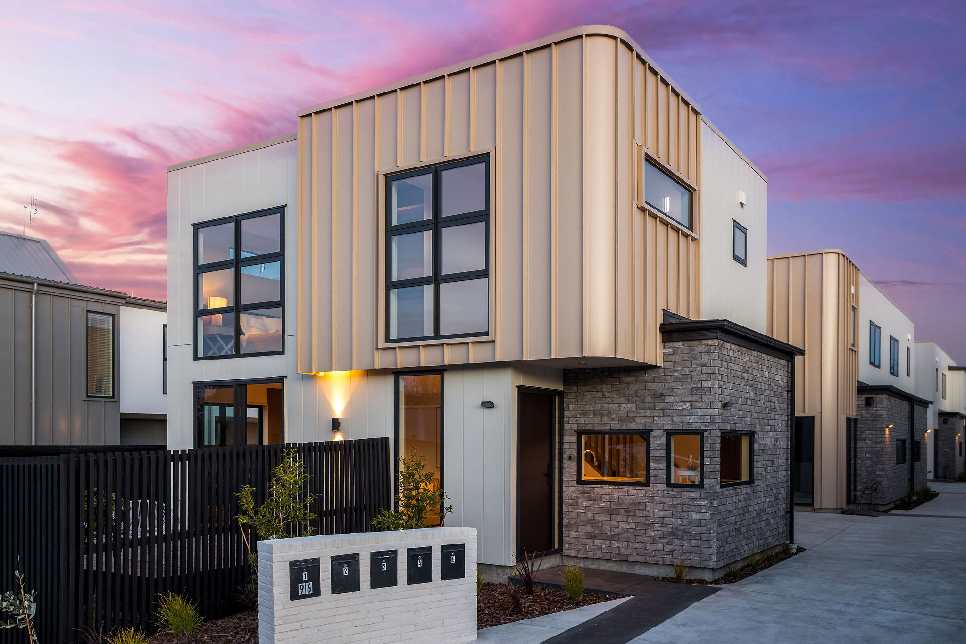
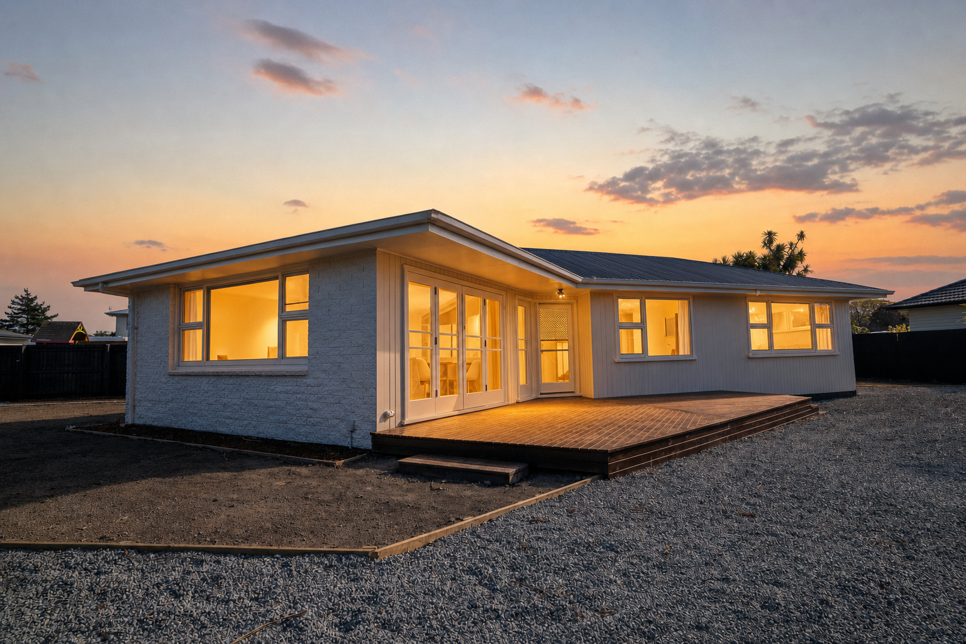
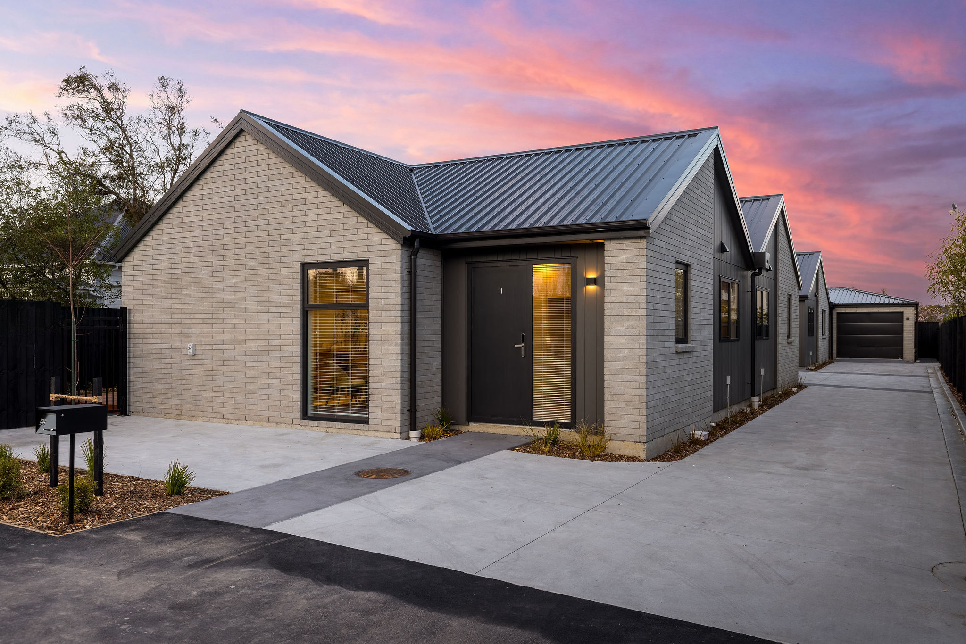
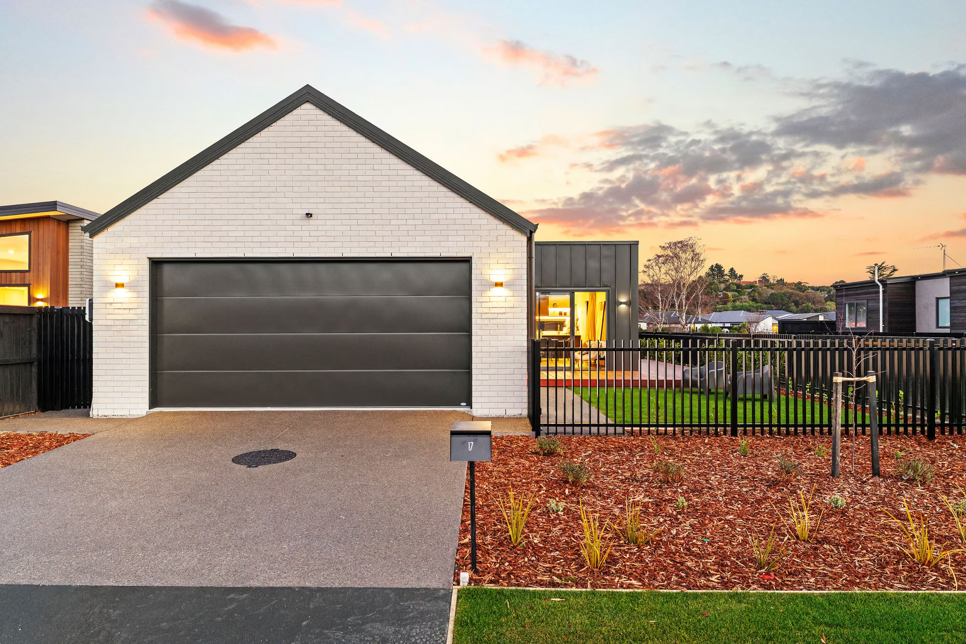
Sophisticated and stylish, this modern three-bedroom, two-bathroom home in Oliver Grove is designed to suit a range of lifestyles.
Description

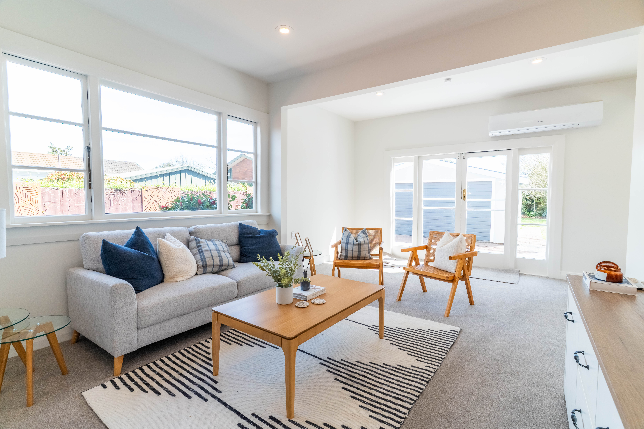
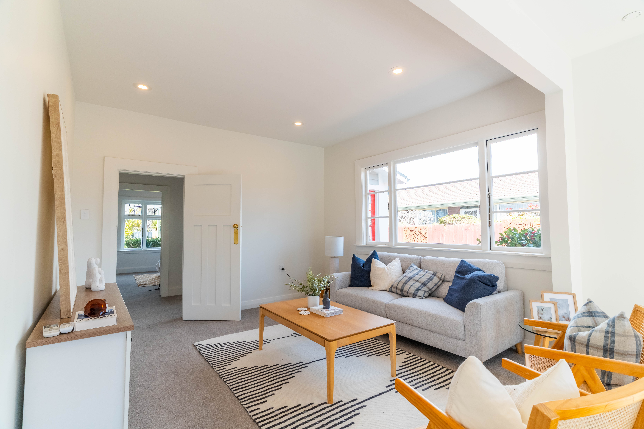
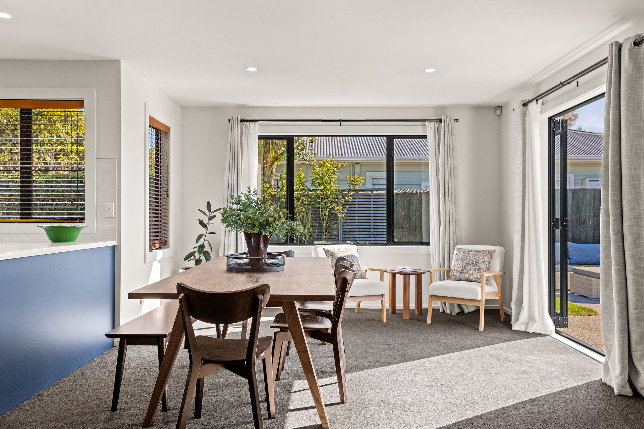
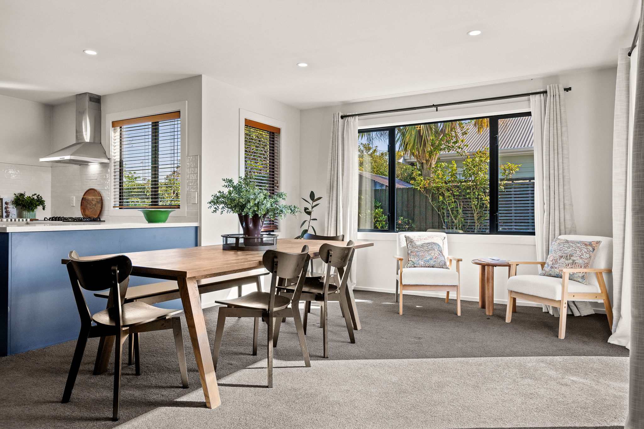
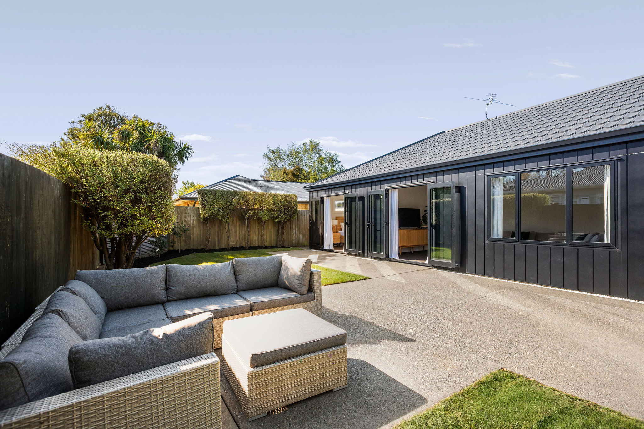
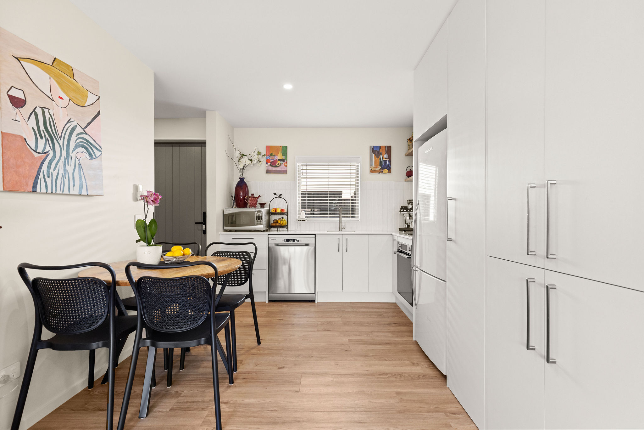
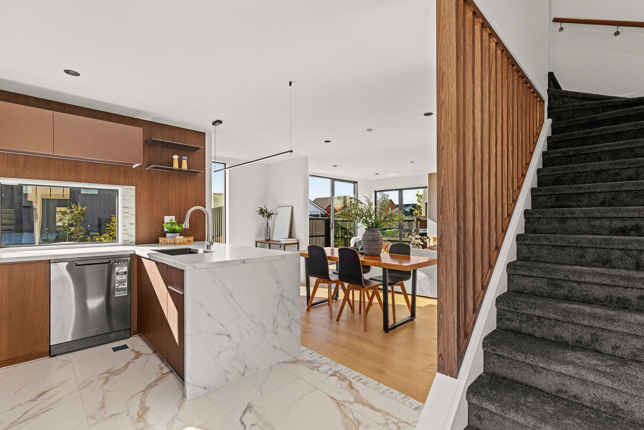
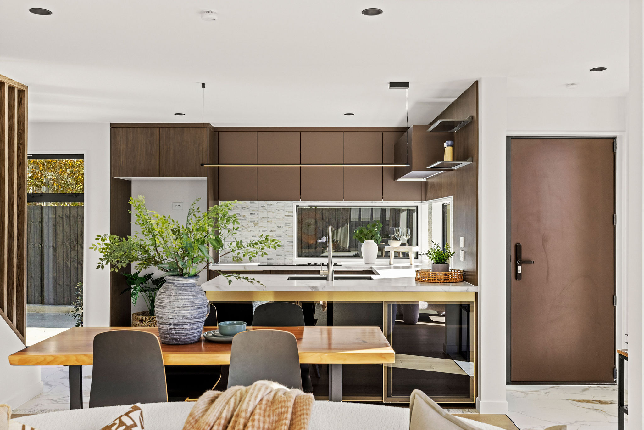
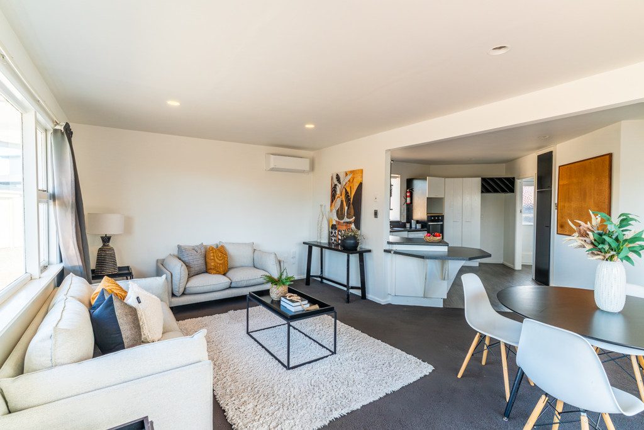
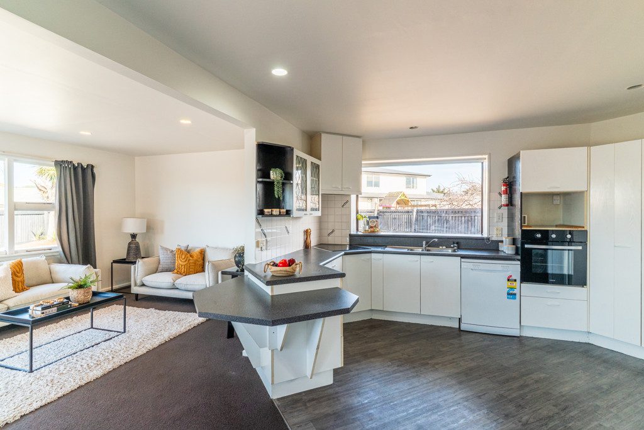
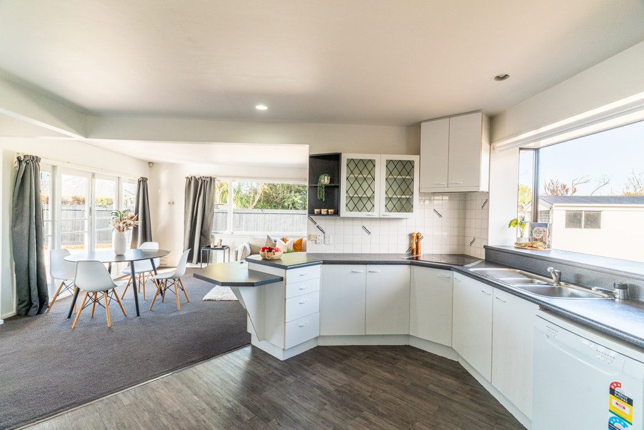
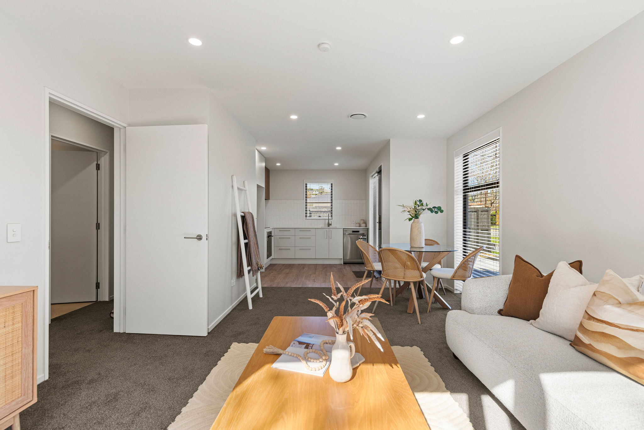
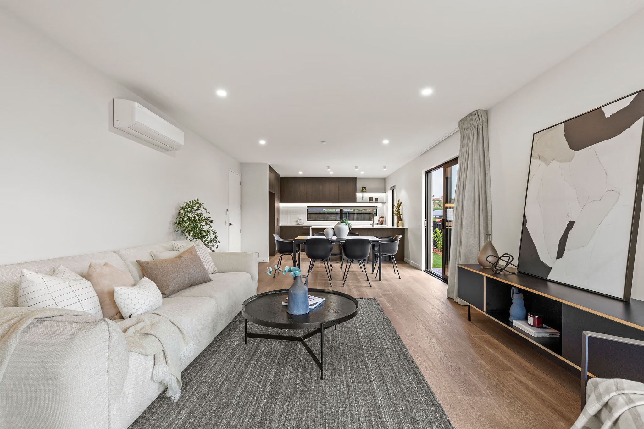
Designed for easy living, the kitchen, dining and living areas are arranged in an open-plan layout, with sliding doors from the living and dining spaces opening to multiple outdoor areas and a landscaped garden, creating a seamless indoor-outdoor connection.

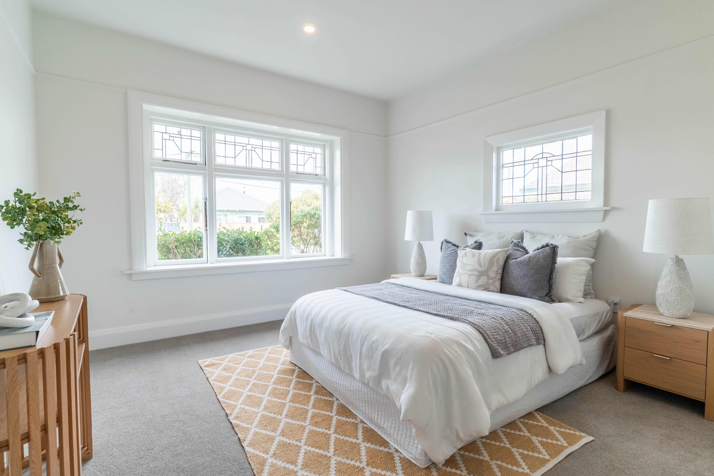
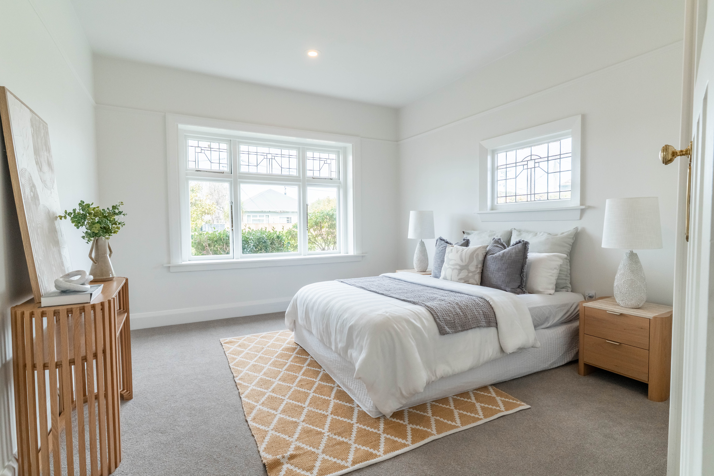
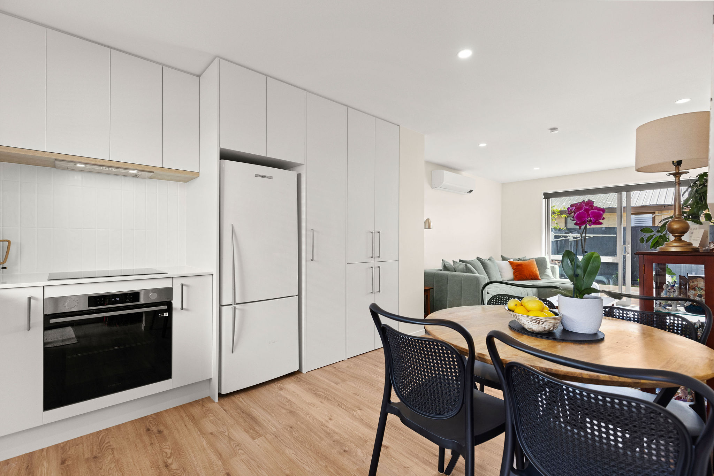
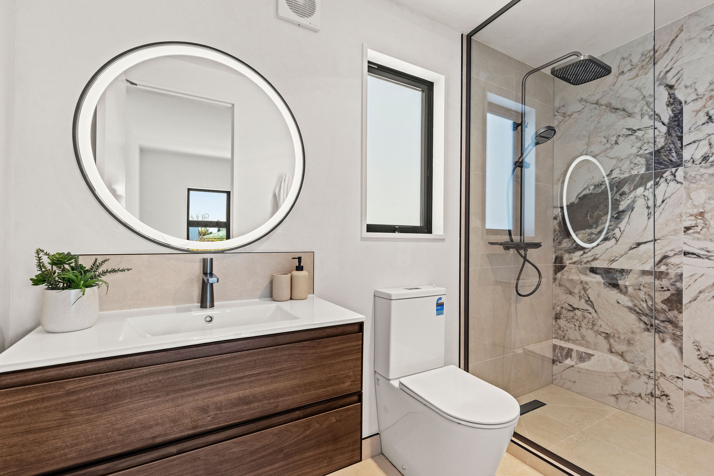
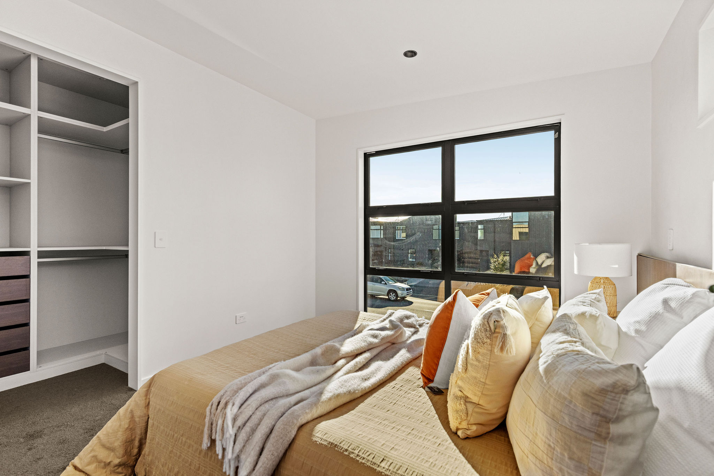
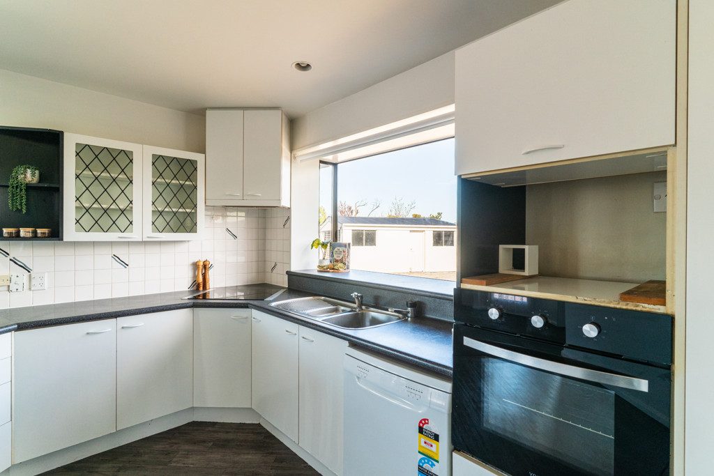
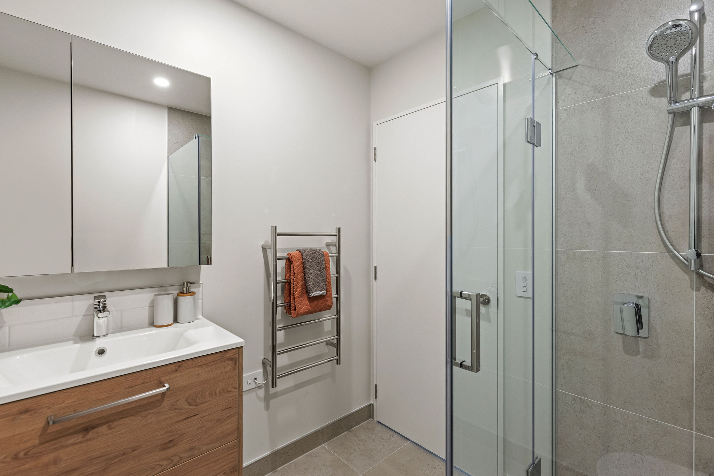
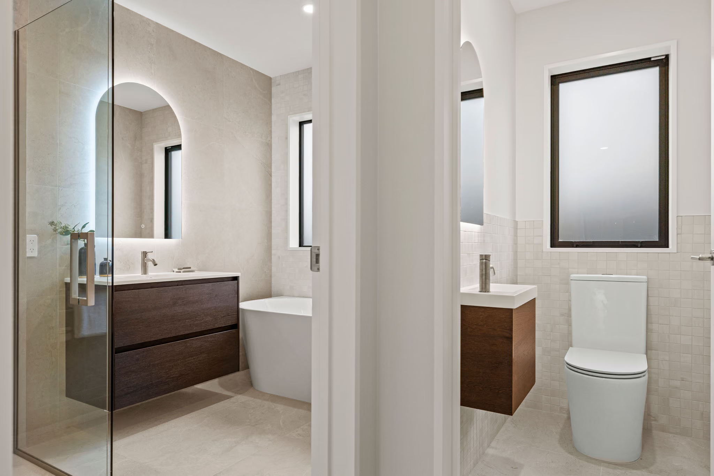
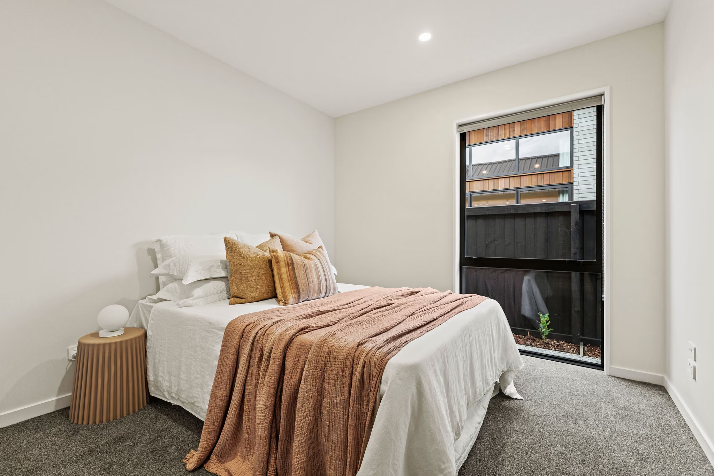
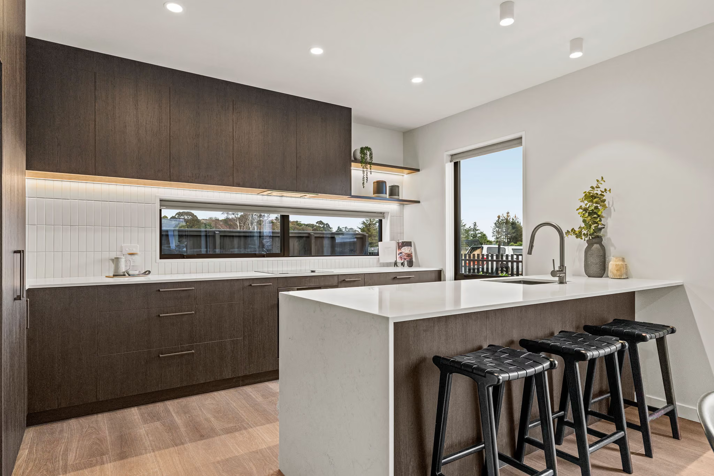
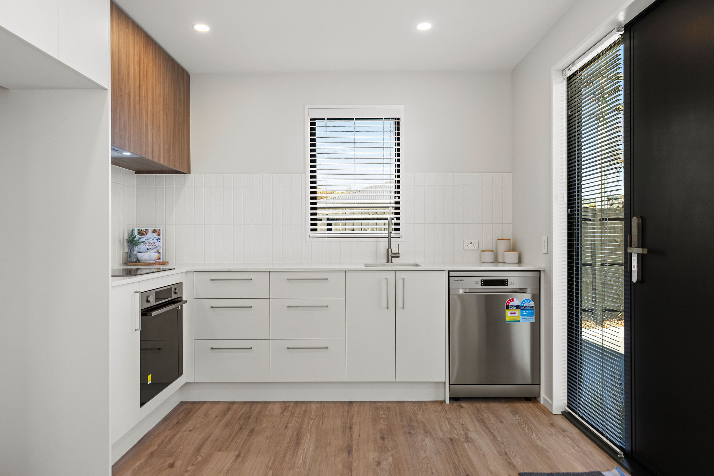
The kitchen features stylish cabinetry, stone benchtops and a tiled splashback, complemented by generous bench space and a breakfast bar. A private retreat, the master bedroom includes outdoor access, a walk-in wardrobe and a stylish ensuite, while two additional bedrooms are supported by a family bathroom and separate toilet.

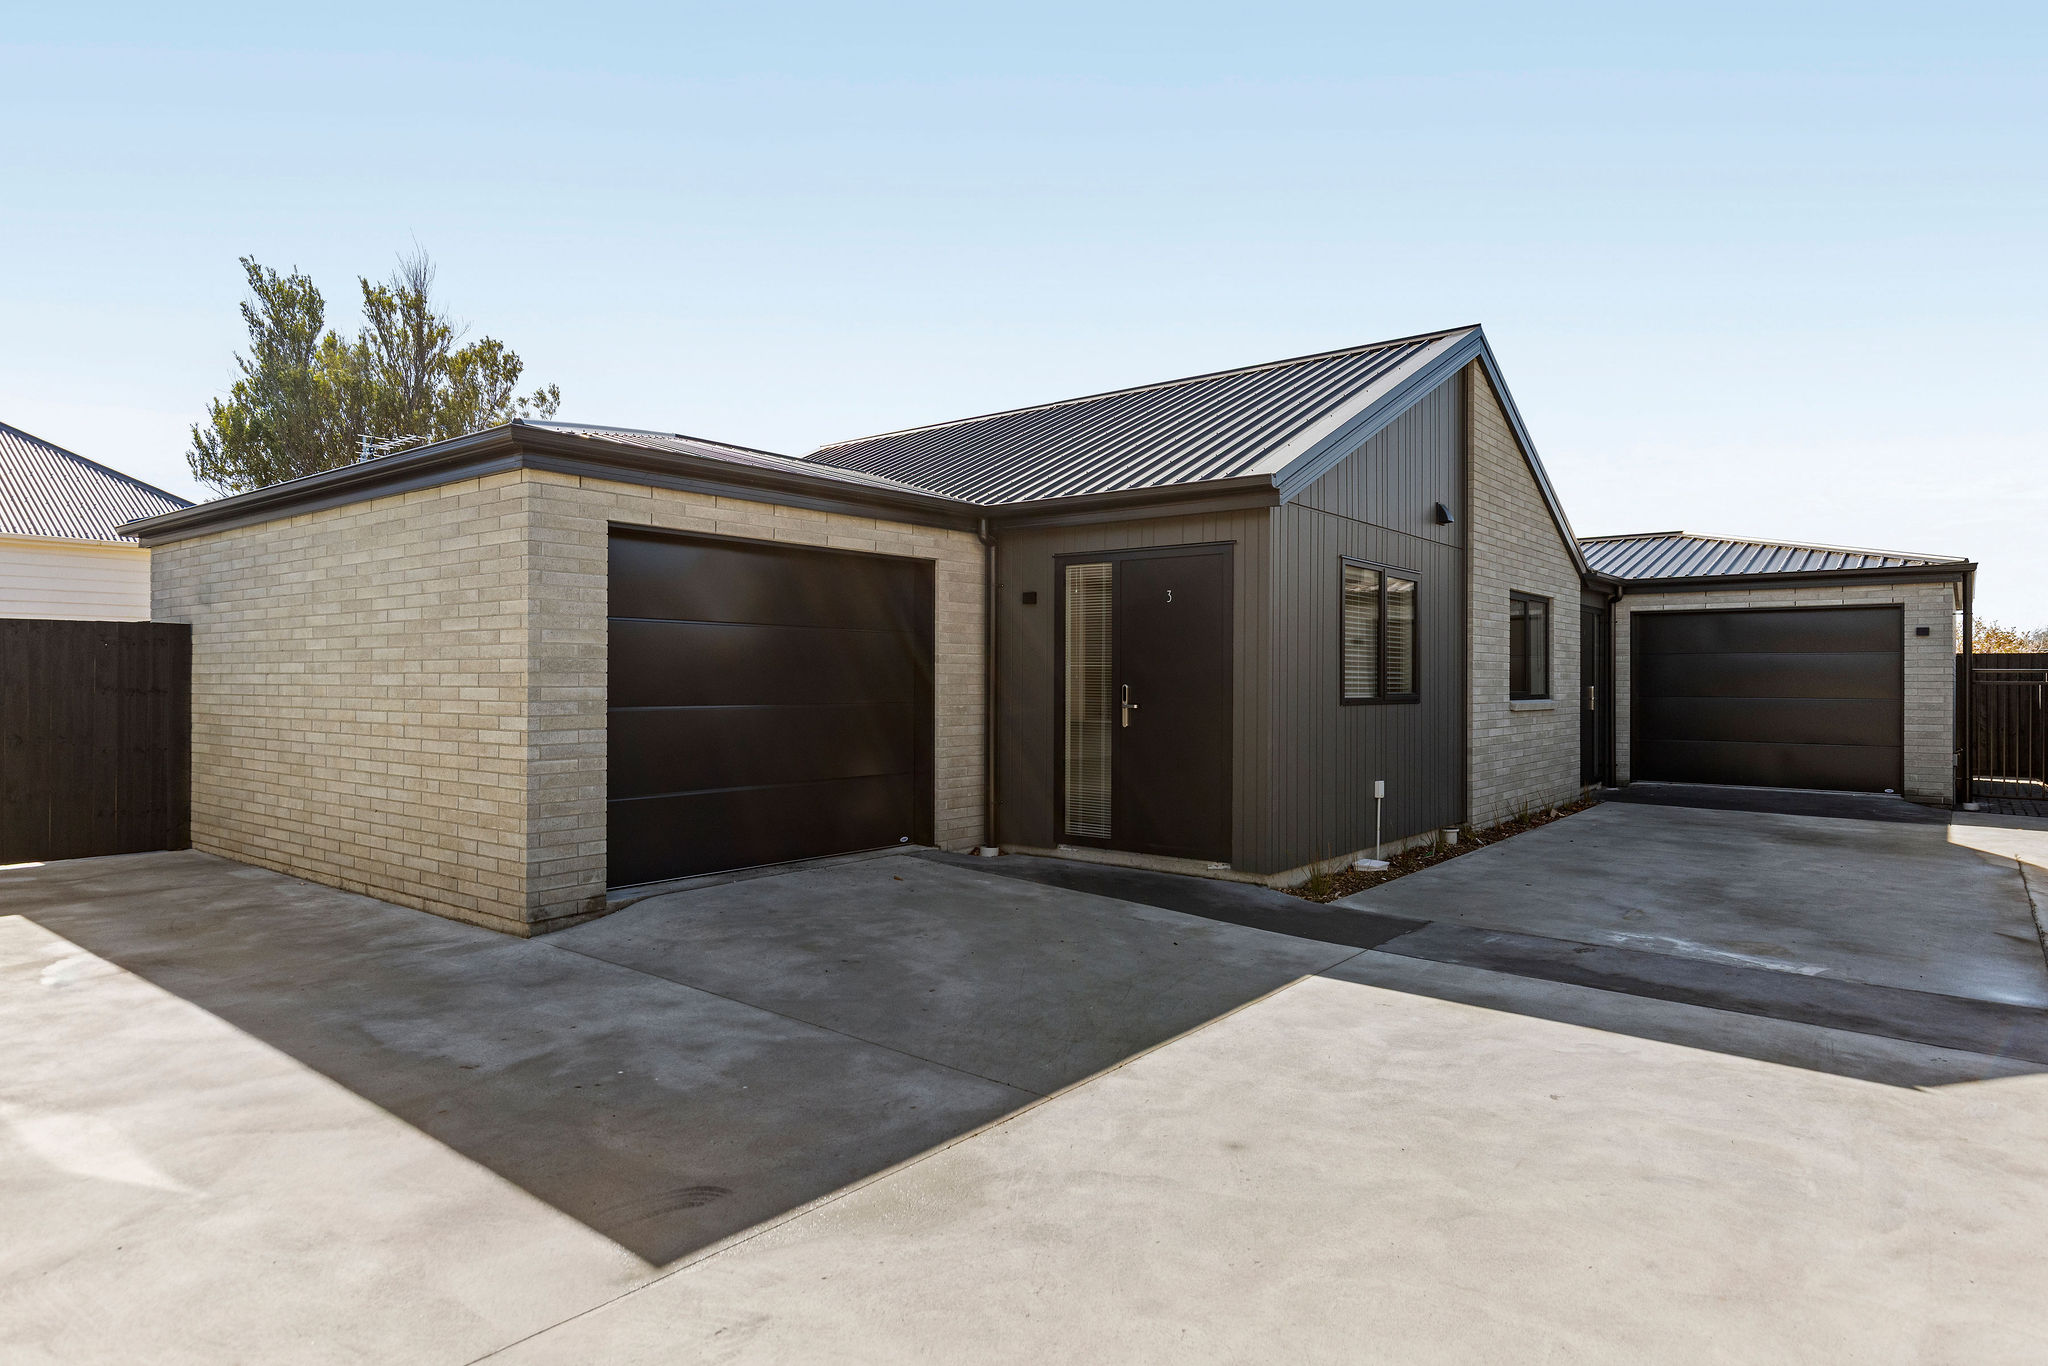
The double internal-access garage incorporates a laundry space, enhancing everyday practicality and completing a home designed for low-maintenance living.

About Oliver Grove
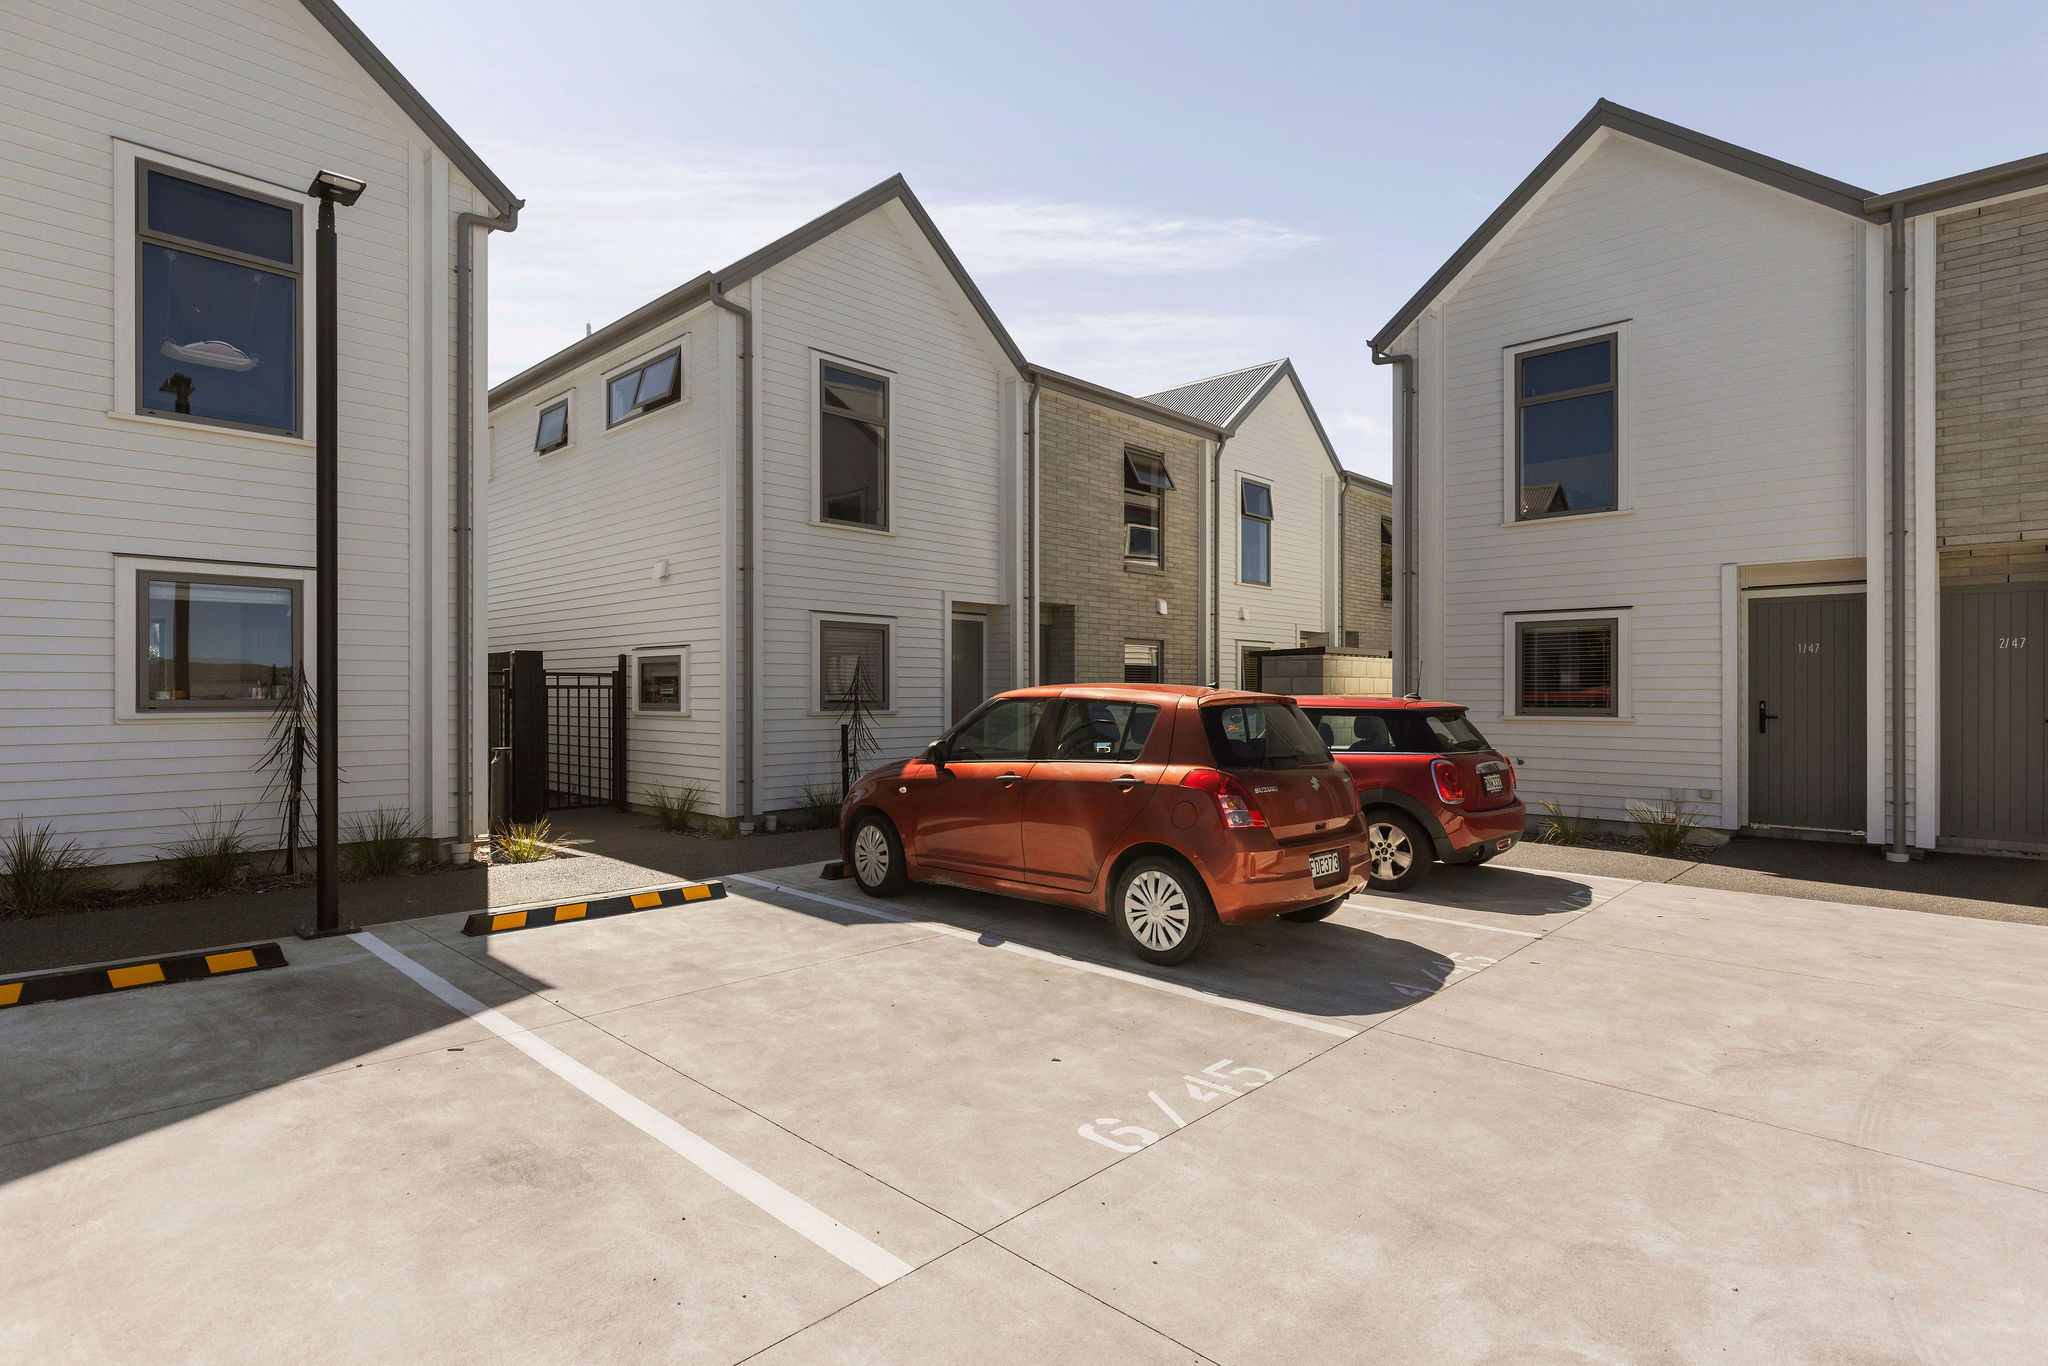
Oliver Grove is a boutique development of 26 architecturally designed homes, quietly positioned off Sutherlands Road in Halswell. Designed to offer a balance of modern living and relaxed suburban lifestyle, the community features landscaped surroundings, connected walkways, and a peaceful cul-de-sac setting - creating a sense of privacy, comfort, and connection.

Why Wolfbrook?
As one of New Zealand's premier property developers, Wolfbrook Residential excels in delivering top-tier, tailor-made homes for homeowners and investors alike. Our track record speaks of our commitment to quality and craftsmanship. We understand that each property demands a unique approach. Wolfbrook goes beyond mere construction; we partner with you to achieve your financial goals and unlock the path to financial freedom.

Contact John Fulton for more information!

Tap Here for Property Documentation
Amenities
Backyard Space
Fully Fenced
Seperate Laundry Room
Property history

Neighbourhood
Bus Stop
Restaurant
Primary school
Grocery
Monthly Payments
Calculate your mortgage rate

Easily estimate your monthly mortgage payments by entering your loan amount and down payment to find a plan that suits your budget.

$
$
Total mortgage cost
$1,450,000
Total mortgage cost
Fixed 3,99%
Buying costs
$5,450
Thank you! Your submission has been received!
Oops! Something went wrong while submitting the form.
House project
Asking Price $1,050,000
Type
House
Floors
1
Year Built
2026
Land Area
407
m²
Bathrooms
2
Bedrooms
3
John Fulton
john.fulton@fultons.co.nz
022 010 0727
Contact AgenT
Property Request
First Name
Last Name
email
Phone
Message
Thank you! Your submission has been received!
Oops! Something went wrong while submitting the form.
John Fulton
john.fulton@fultons.co.nz
022 010 0727
You may also like
For Sale
3
Bedrooms
683
m²
Something Special Brewing on Speight
Deadline Ends Thursday November 12th 2026 @4:00pm
·
21 Speight Street, Mairehau
Auction
3
Bedrooms
451
m²
The Space You Want. The Location You'll Love.
Auction November 12th 2026 @ 12:00pm
·
137 McFaddens Road, St Albans
For Sale
2
Bedrooms
74
m²
$480 A Week. Tenant Secured.
Asking Price $645,000
·
6/45 Rahera Street, Spreydon
For Sale
3
Bedrooms
134
m²
You've Seen the Rest, Now Experience the Best!
Asking Price From $959,000
·
1-4/96 Innes Road, St Albans
For Sale
3
Bedrooms
905
m²
Beach, Backyard & Opportunity
Asking Price $669,000
·
81 Bridge Street
For Sale
2
Bedrooms
88.88
m²
Low-Maintenance Living, Long-Term Appeal
Asking Price from $669,000
·
1-4/10 Saint Martins Road, St Martins
BUILT ON LOCAL KNOWLEDGE
The trusted name behind Christchurch's top sales
Talk to the Team
Talk to the Team