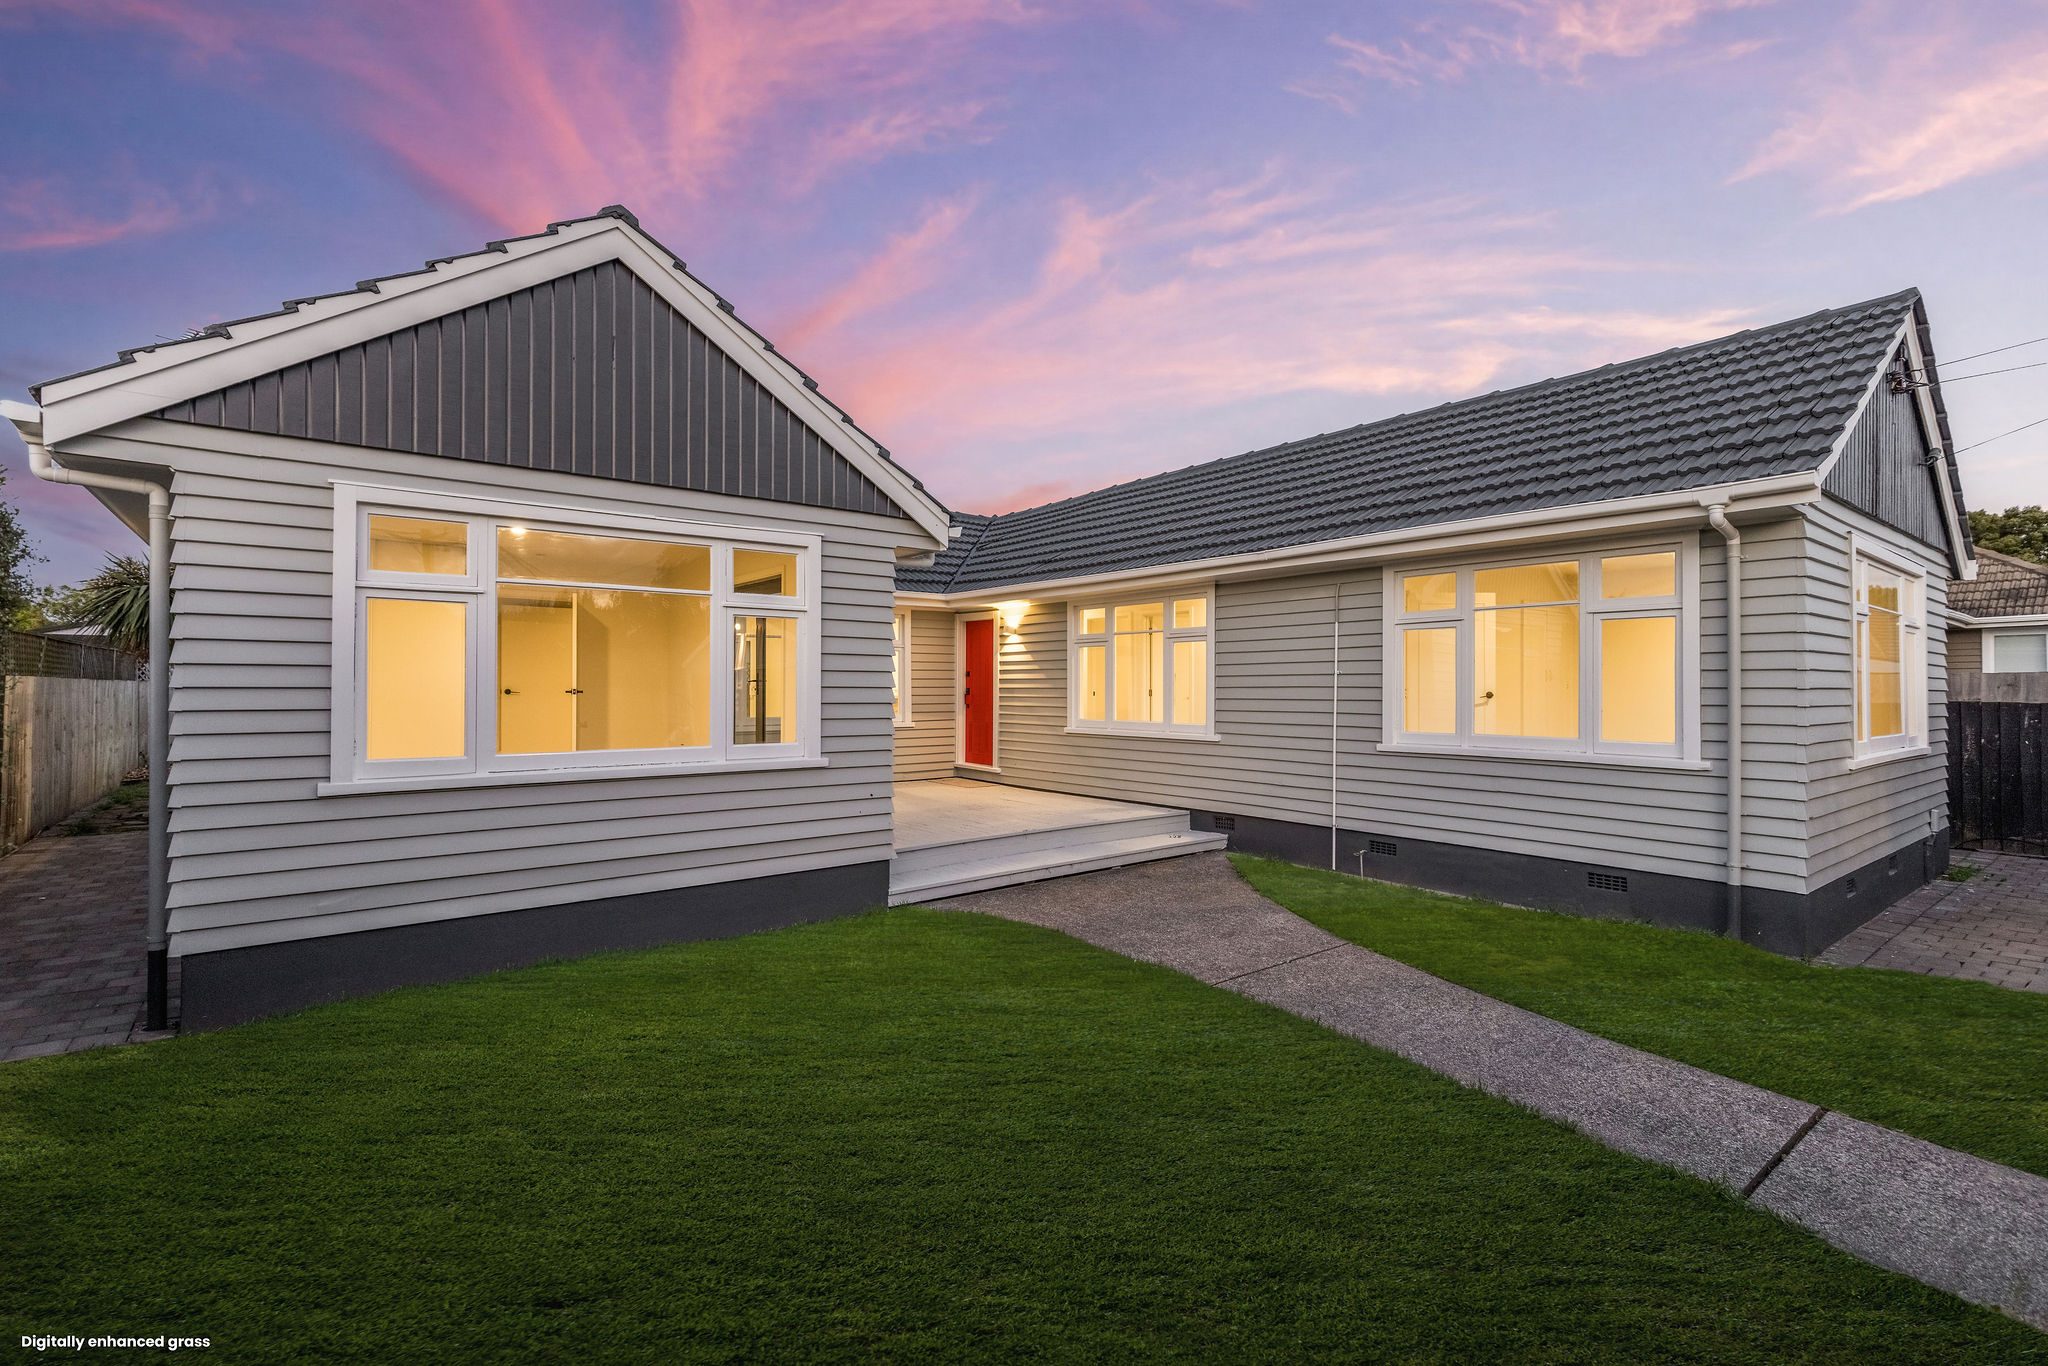
Brand-New Style in Every Detail
21 Greystone Close
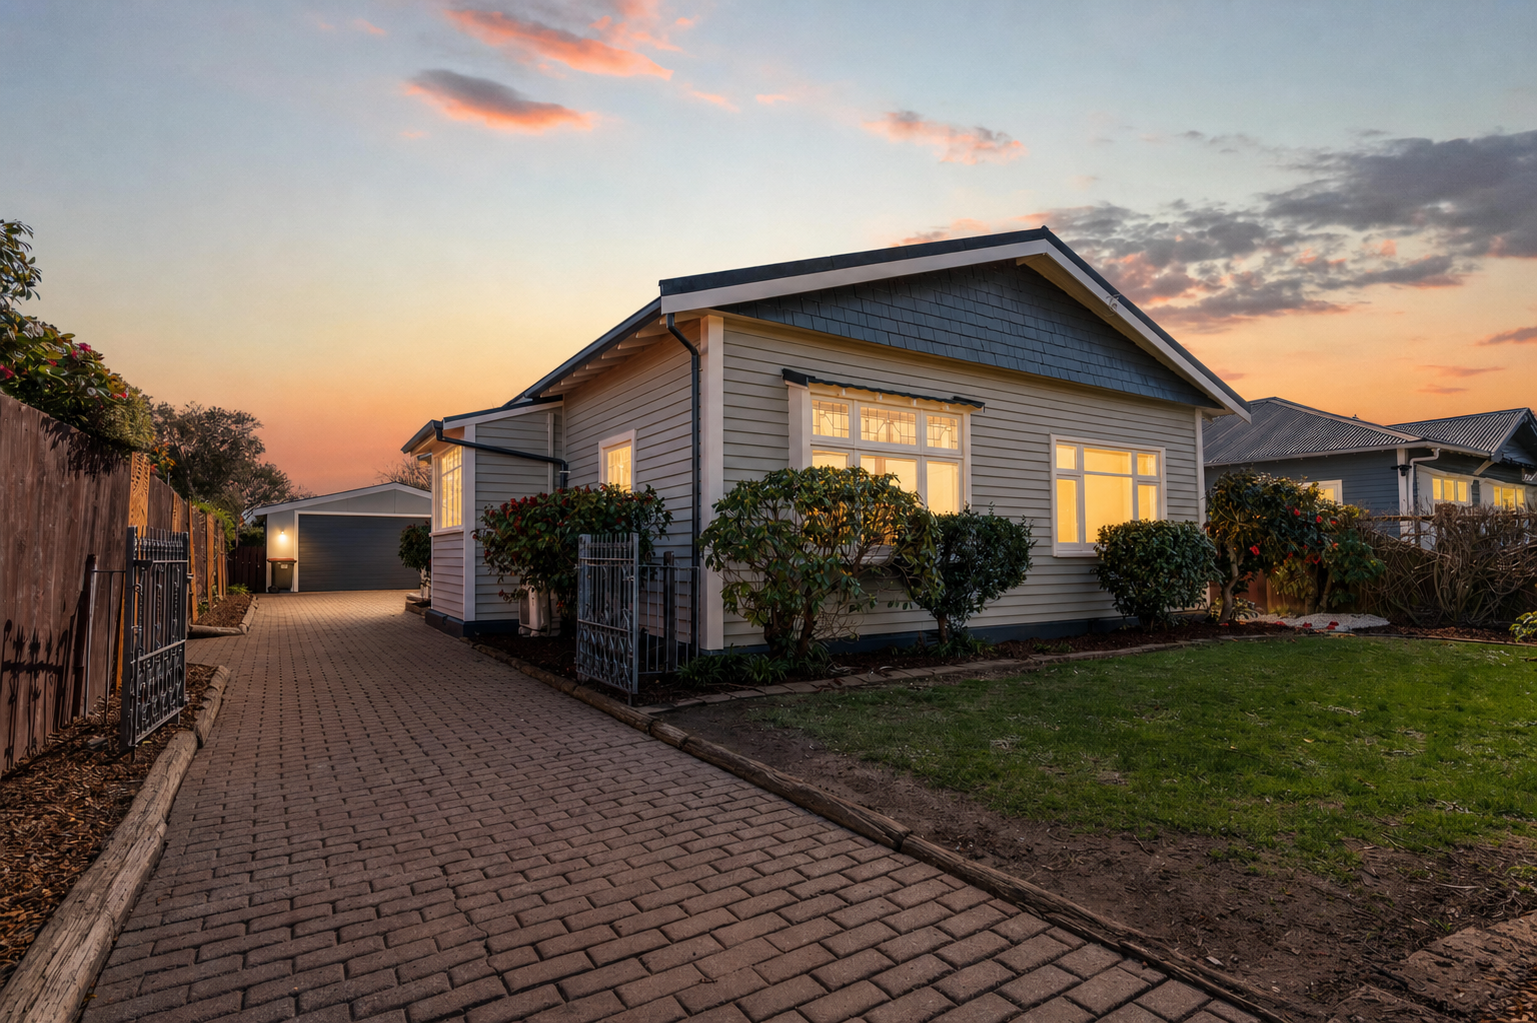
Whether you're starting out, growing your family or simply looking for a home that's easy to enjoy, this thoughtfully designed three-bedroom, two-bathroom home at Oliver Grove is made to fit your lifestyle.
Description

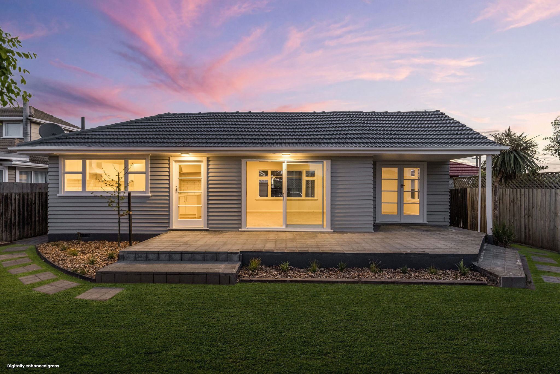
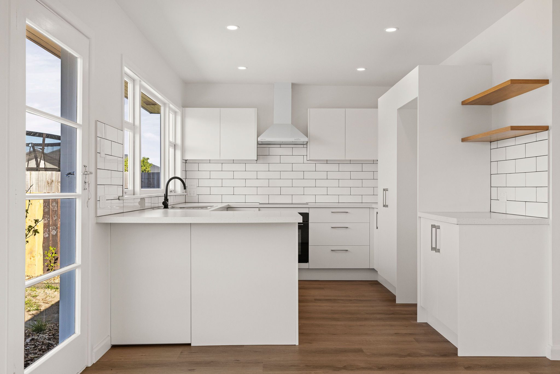
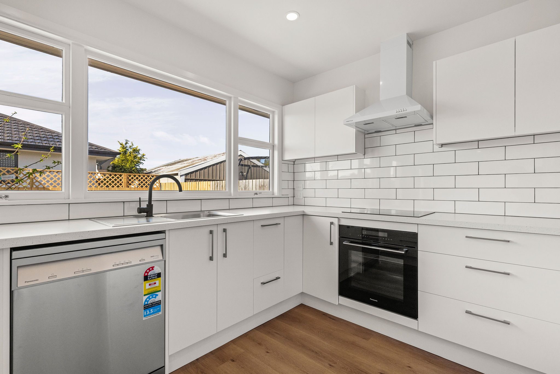
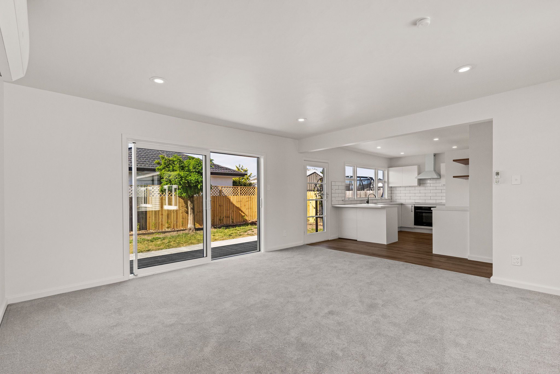
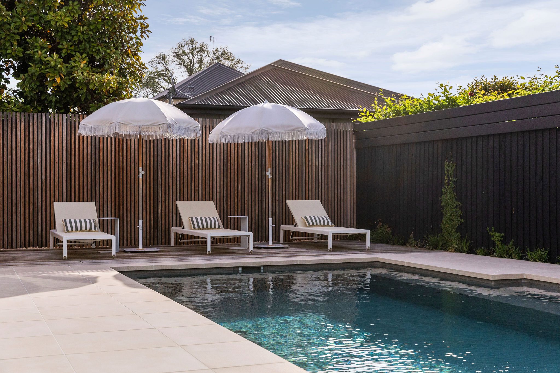
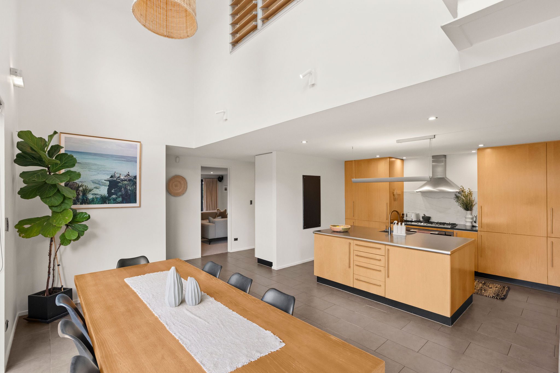
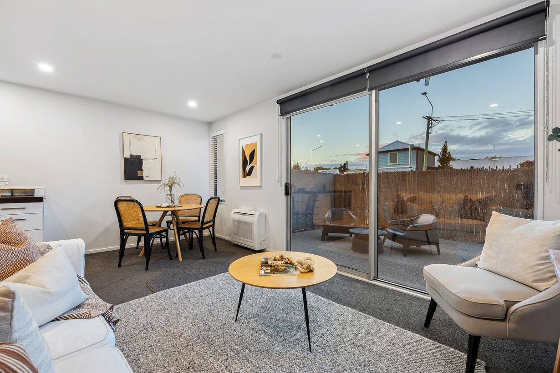
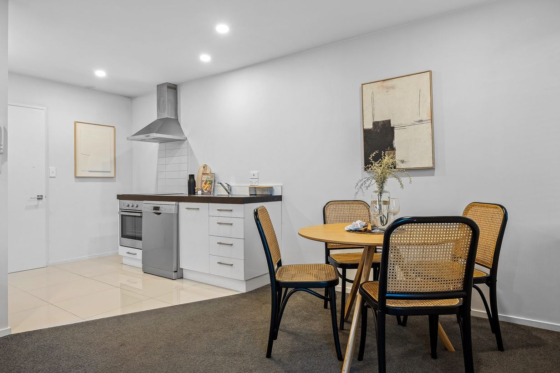
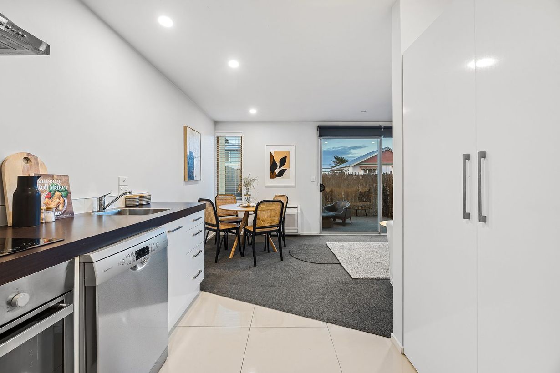
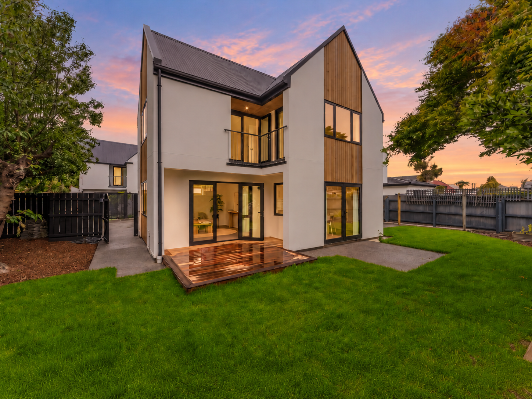
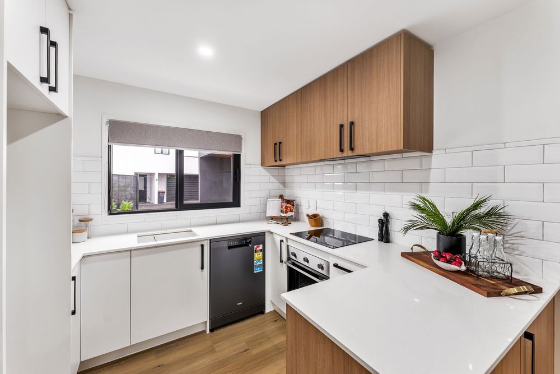
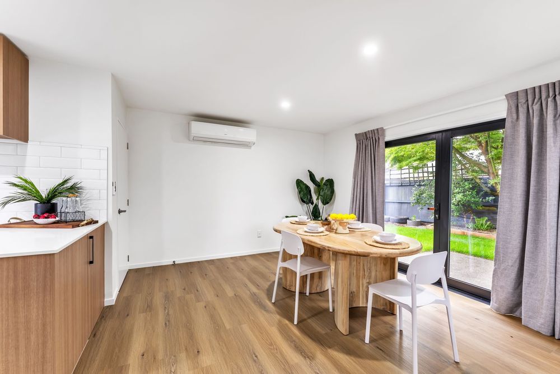
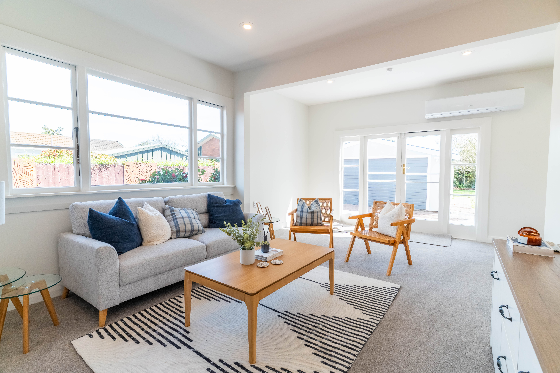
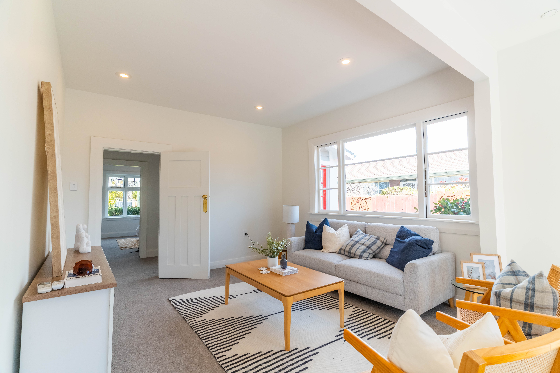
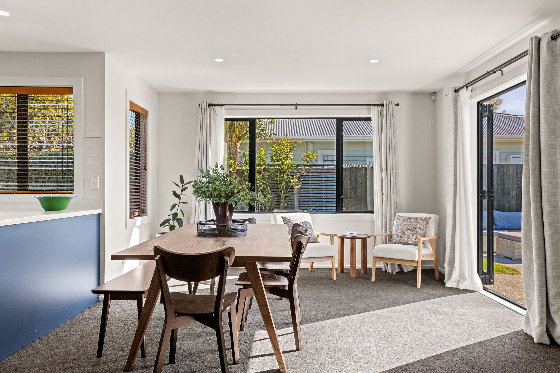
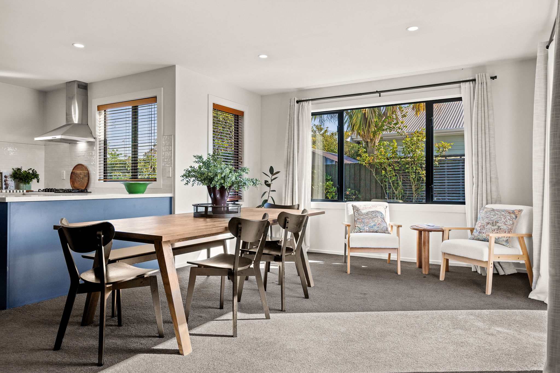
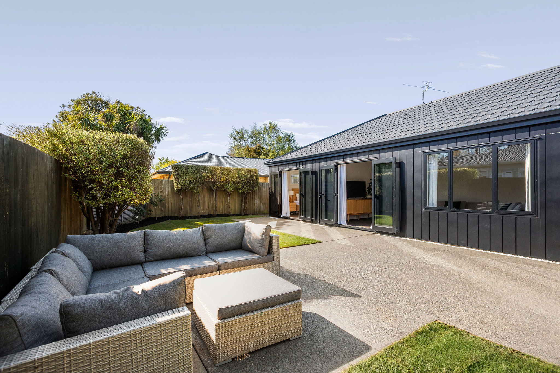
The open-plan kitchen, dining and living area creates a bright, inviting space to cook, relax and spend time together. With a walk-in pantry and seamless flow to the outdoor entertaining area and landscaped garden, it's a layout that works just as well for everyday living as it does for hosting family and friends.

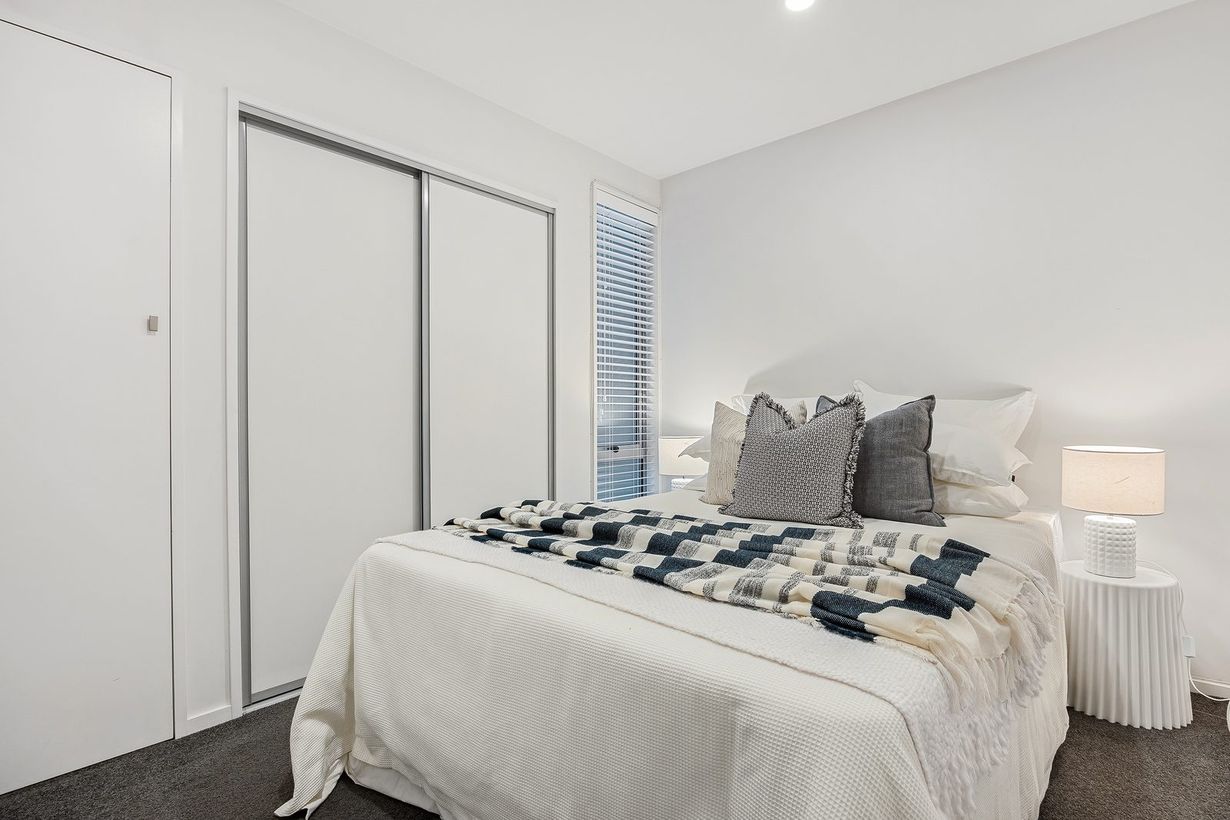
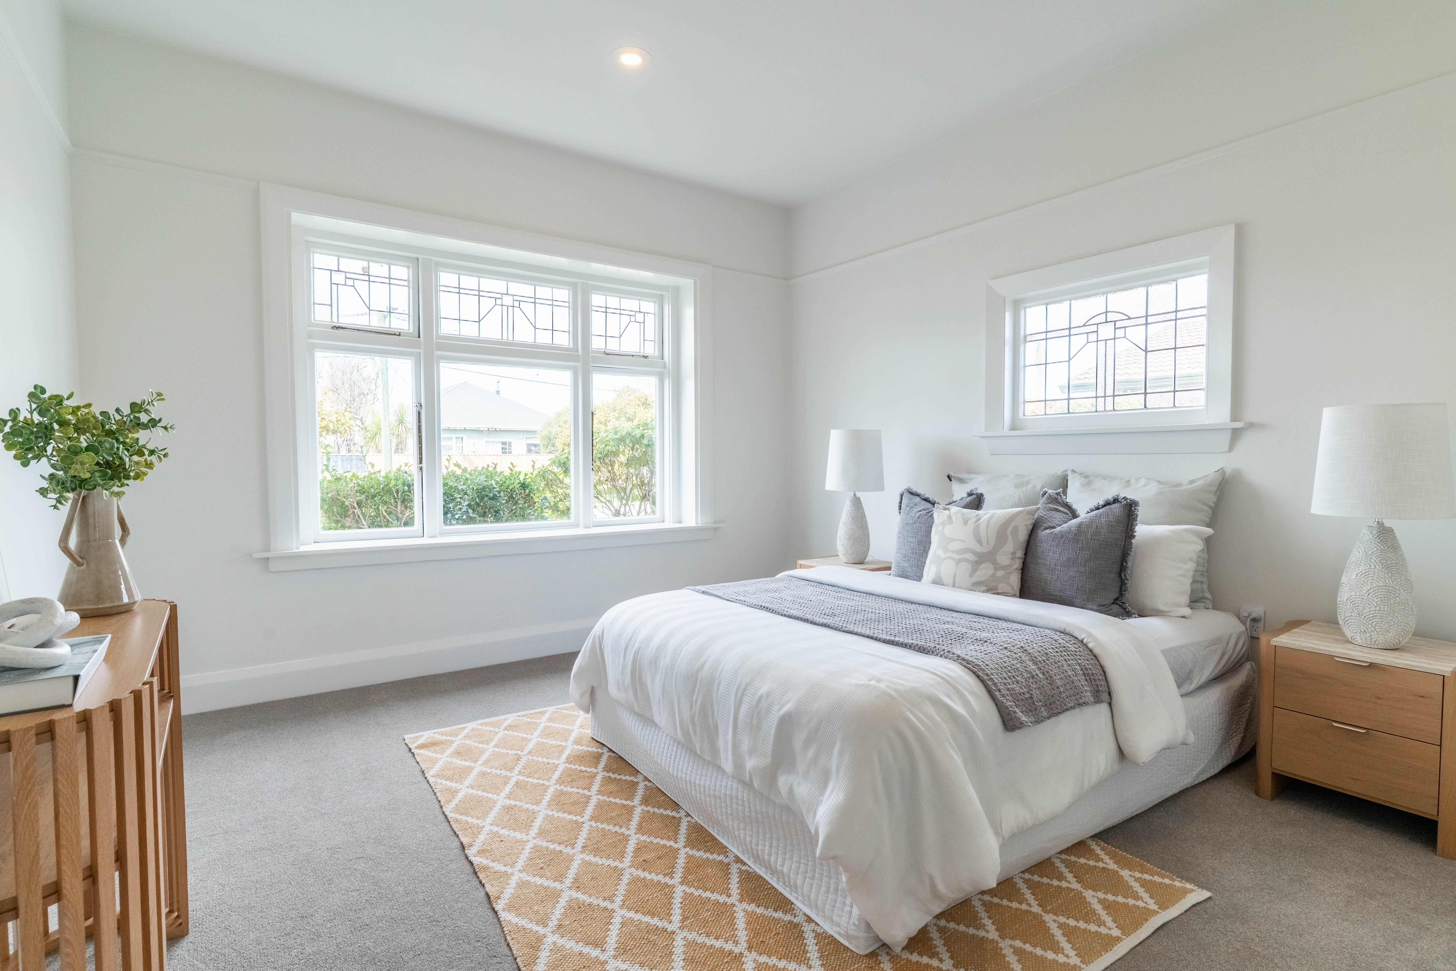
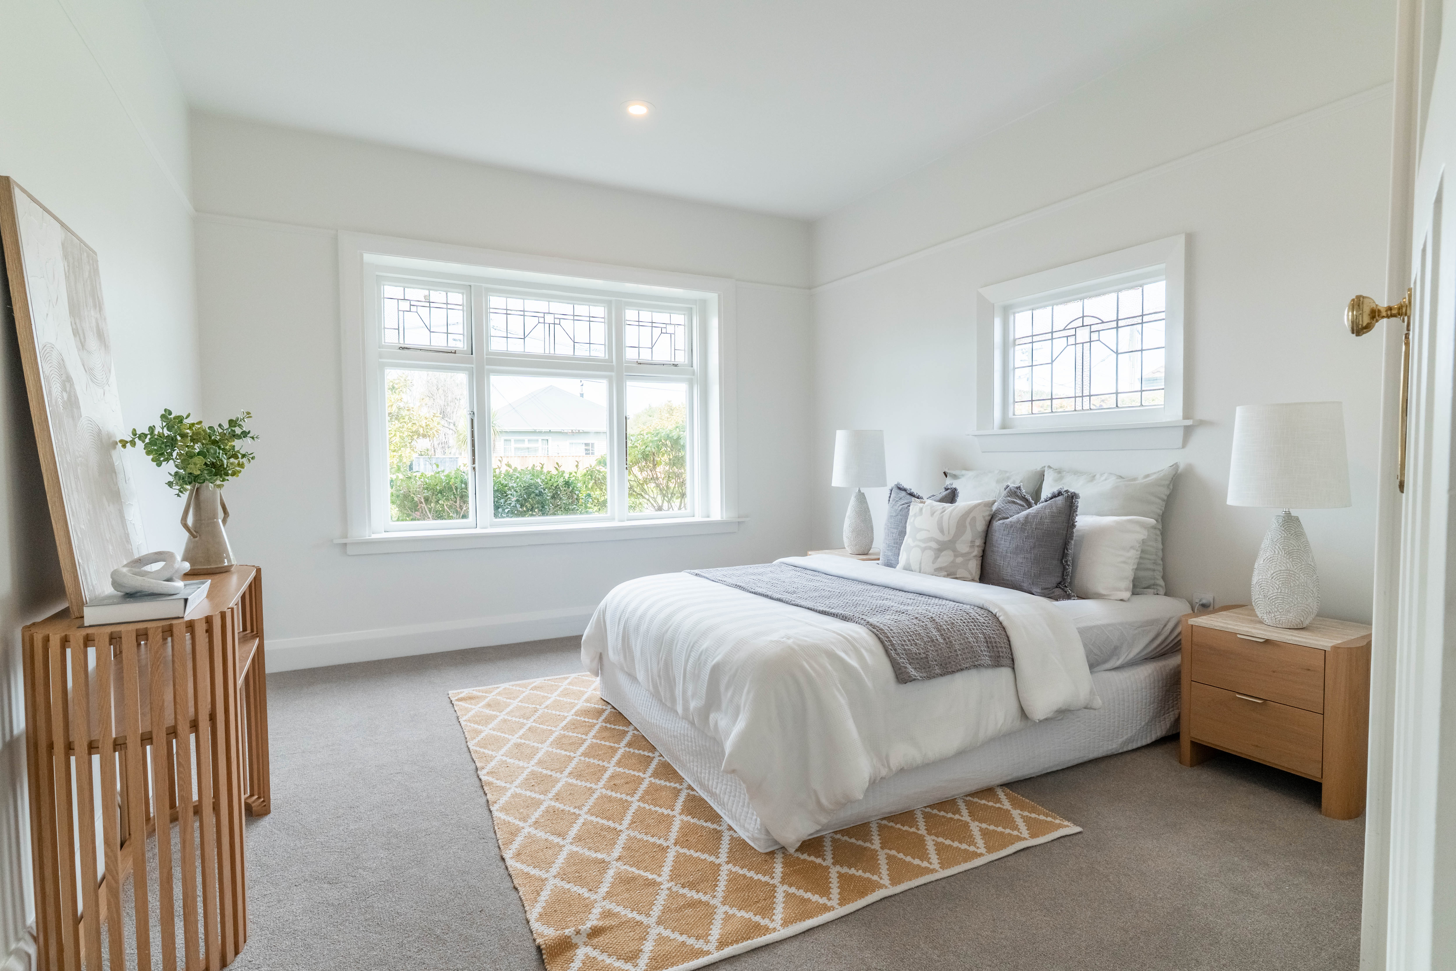
The master bedroom includes a walk-in wardrobe and stylish ensuite, while two additional bedrooms are serviced by a family bathroom and separate toilet, offering flexibility for children, guests or a home office.

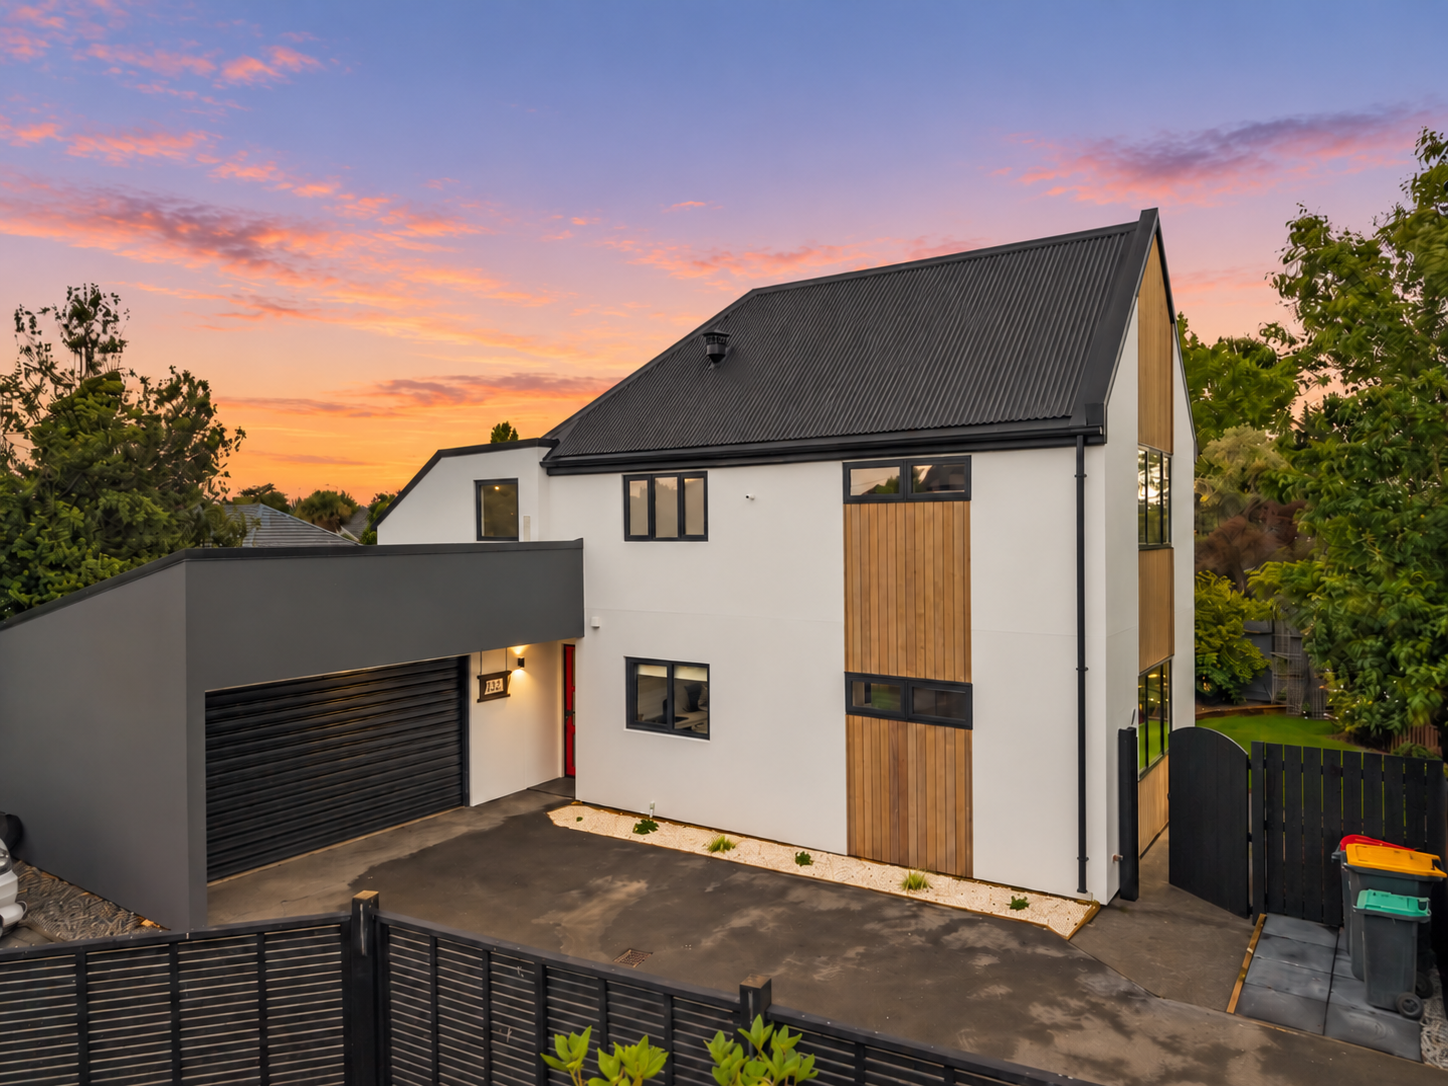
A double internal-access garage adds everyday convenience, completing a home that combines contemporary style with practical living.

About Oliver Grove
Oliver Grove is a boutique development of 26 architecturally designed homes, quietly positioned off Sutherlands Road in Halswell. Designed to offer a balance of modern living and relaxed suburban lifestyle, the community features landscaped surroundings, connected walkways, and a peaceful cul-de-sac setting - creating a sense of privacy, comfort, and connection.

Why Wolfbrook?
As one of New Zealand's premier property developers, Wolfbrook Residential excels in delivering top-tier, tailor-made homes for homeowners and investors alike. Our track record speaks of our commitment to quality and craftsmanship. We understand that each property demands a unique approach. Wolfbrook goes beyond mere construction; we partner with you to achieve your financial goals and unlock the path to financial freedom.

Contact Simon Watson for more information.

‍

Tap Here for Property Documentation
Amenities
Backyard Space
Fully Fenced
Seperate Laundry Room
Property history

Neighbourhood
Bus Stop
Restaurant
Primary school
Grocery
Monthly Payments
Calculate your mortgage rate

Easily estimate your monthly mortgage payments by entering your loan amount and down payment to find a plan that suits your budget.

$
$
Total mortgage cost
$1,450,000
Total mortgage cost
Fixed 3,99%
Buying costs
$5,450
Thank you! Your submission has been received!
Oops! Something went wrong while submitting the form.
House project
Asking Price $1,025,000
Type
House
Floors
1
Year Built
2026
Land Area
402
m²
Bathrooms
2
Bedrooms
3
Simon Watson
simon.watson@fultons.co.nz
021 578894
Contact AgenT
Property Request
First Name
Last Name
email
Phone
Message
Thank you! Your submission has been received!
Oops! Something went wrong while submitting the form.
Simon Watson
simon.watson@fultons.co.nz
021 578894
You may also like
For Sale
3
Bedrooms
200
m²
Renovated, Refreshed & Ready to Move In
Short Call Deadline Ending Thursday December 3rd 2026 @ 4:00pm (unless sold prior)
·
15 Reginald Street, Burwood
For Sale
4
Bedrooms
838
m²
Your Summer Paradise Awaits!
Deadline Sale Ends Thursday December 10th @ 4:00pm (Unless Sold Prior)
·
40A Browns Road, Merivale
For Sale
2
Bedrooms
58
m²
City Living, Just in Time for Christmas
Asking Price $449,000
·
2/318 Barbadoes Street, Christchurch
For Sale
3
Bedrooms
402
m²
From the Ground Up, Something Special
$799,000
·
128A McFaddens Road
For Sale
3
Bedrooms
683
m²
Something Special Brewing on Speight
UNDER OFFER
·
21 Speight Street, Mairehau
For Sale
3
Bedrooms
451
m²
The Space You Want. The Location You'll Love.
Price by Negotiation
·
137 McFaddens Road, St Albans
BUILT ON LOCAL KNOWLEDGE
The trusted name behind Christchurch's top sales
Talk to the Team
Talk to the Team