Designed to Impress, Built to Last
24 Greystone Close
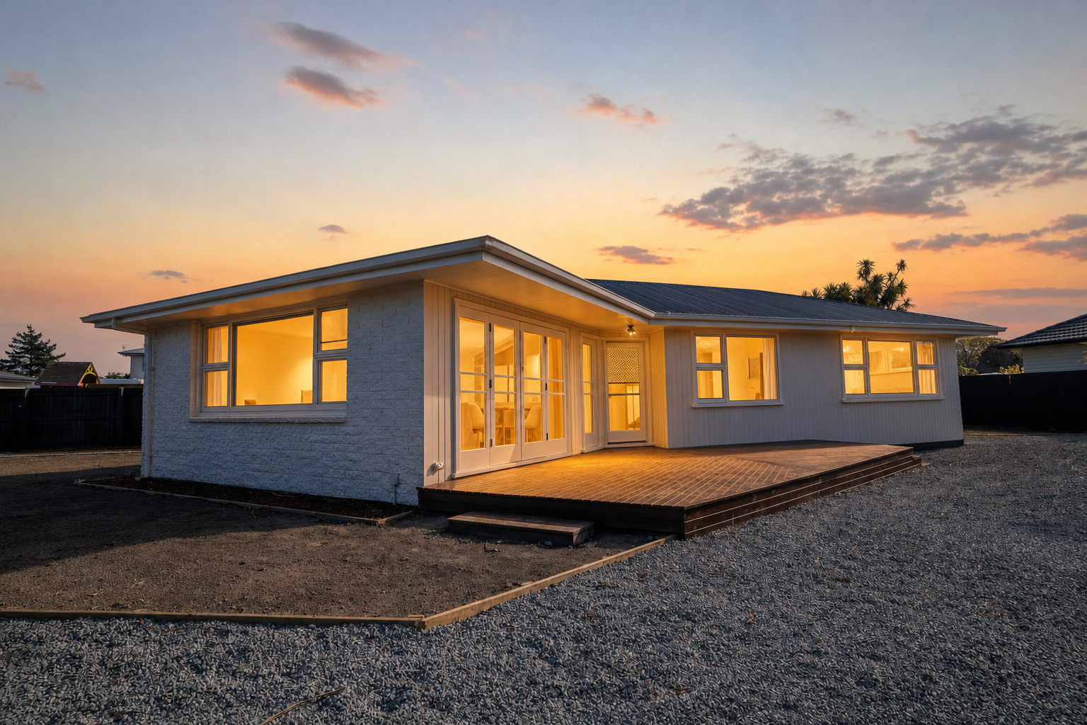
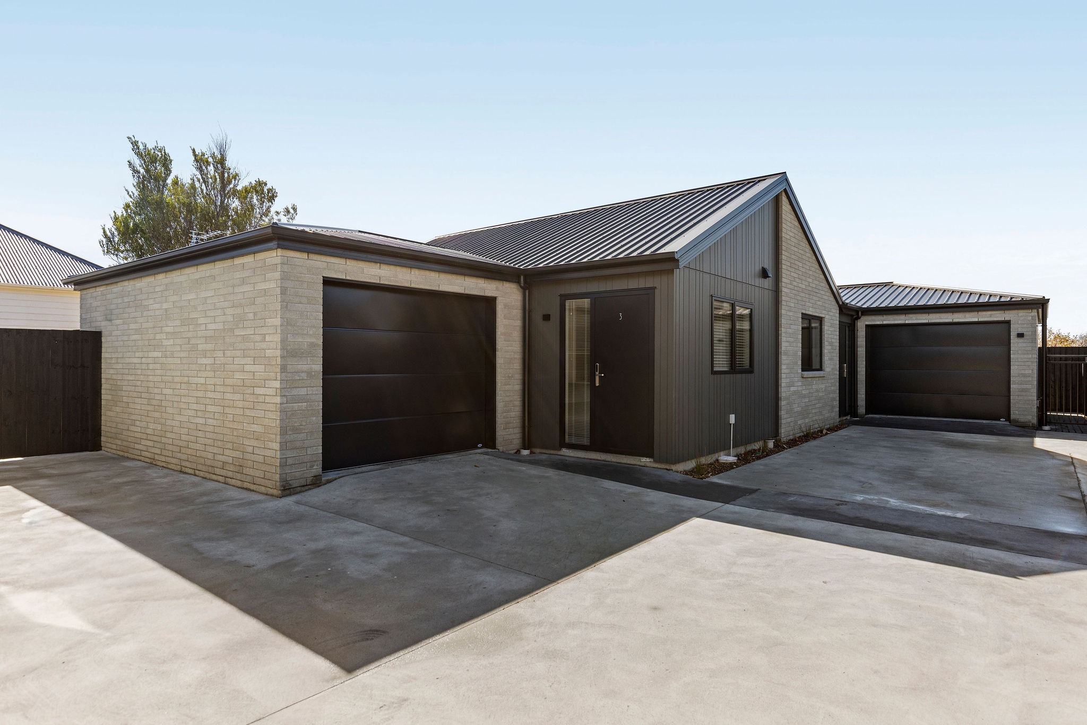
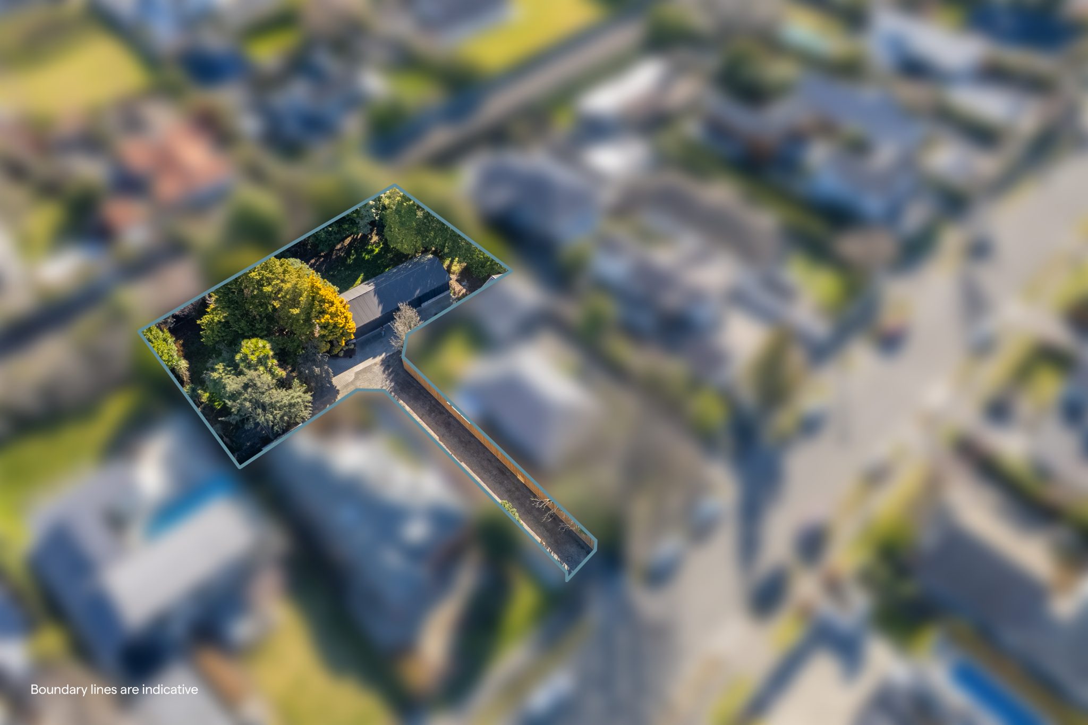
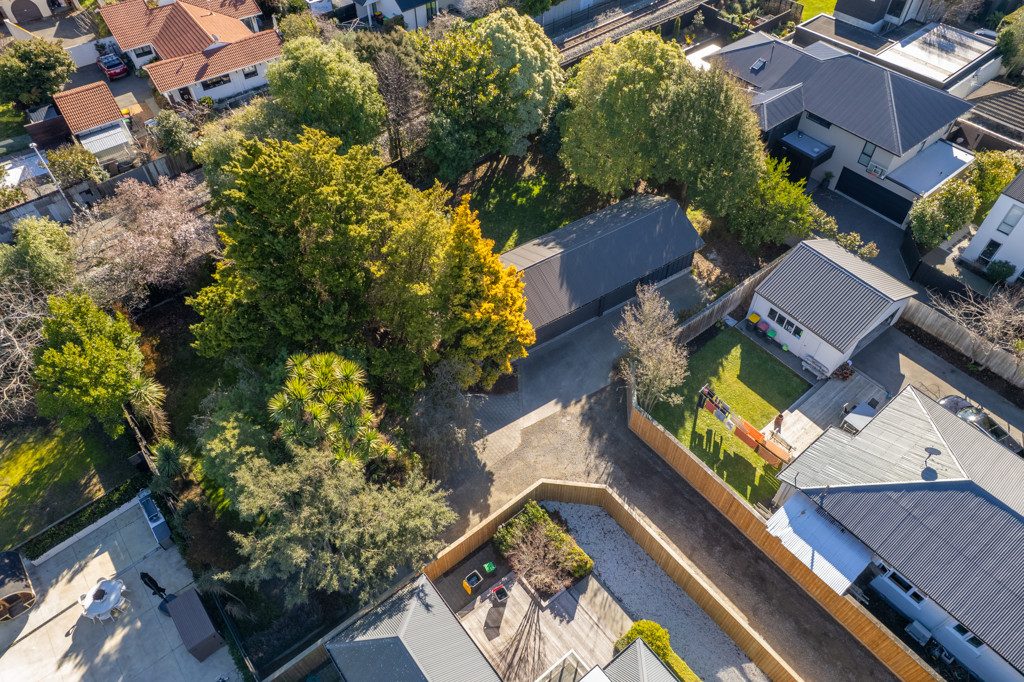
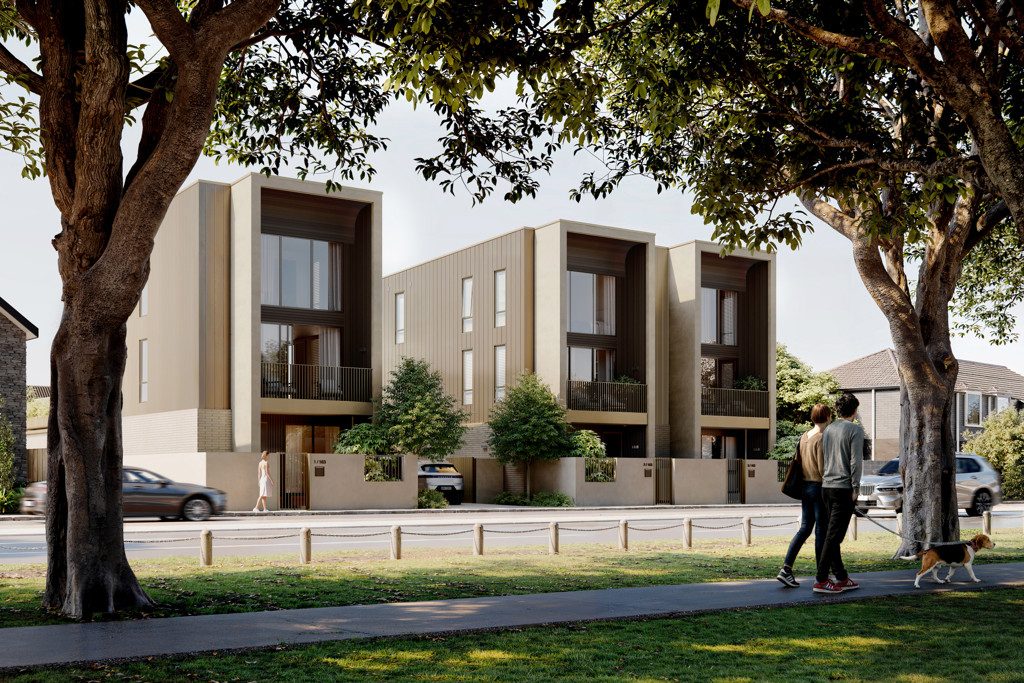
Created with modern families in mind, this spacious four-bedroom, two-bathroom home at Oliver Grove offers room to connect, unwind and grow.
Description

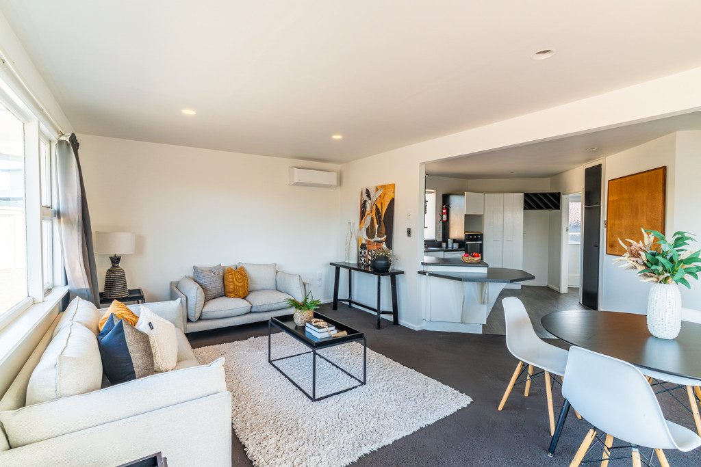
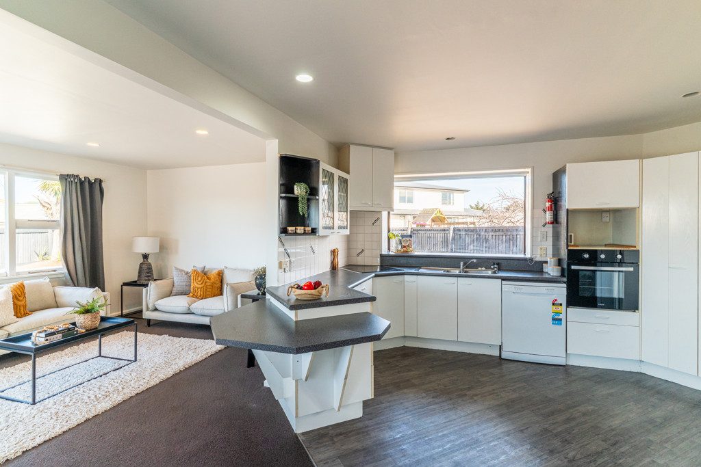
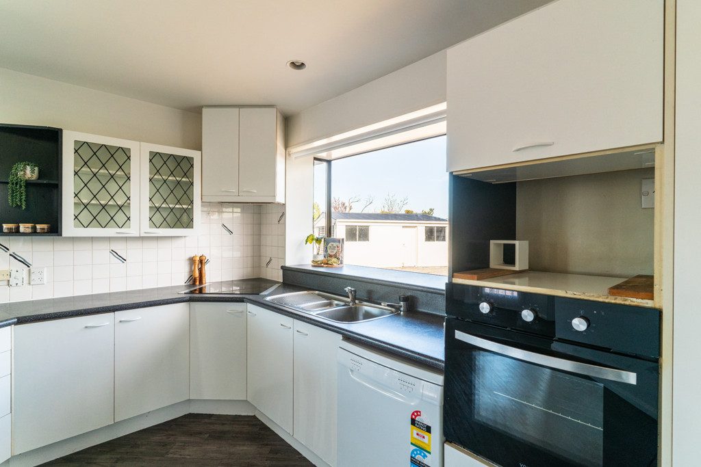
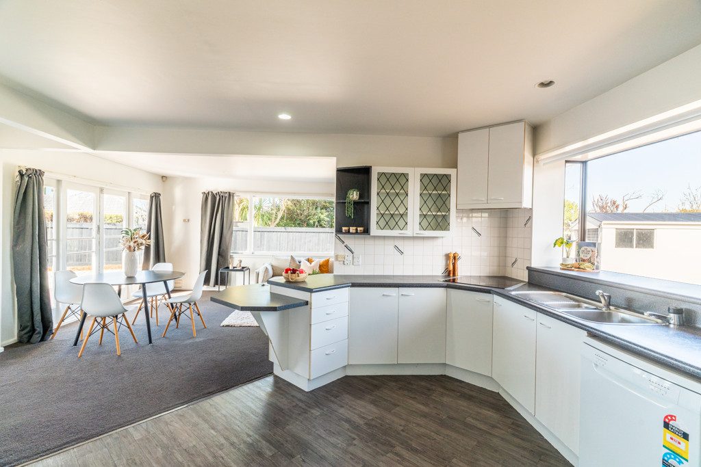
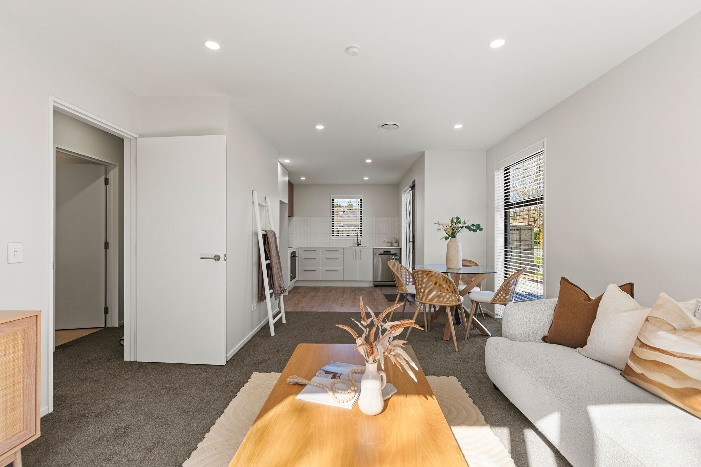
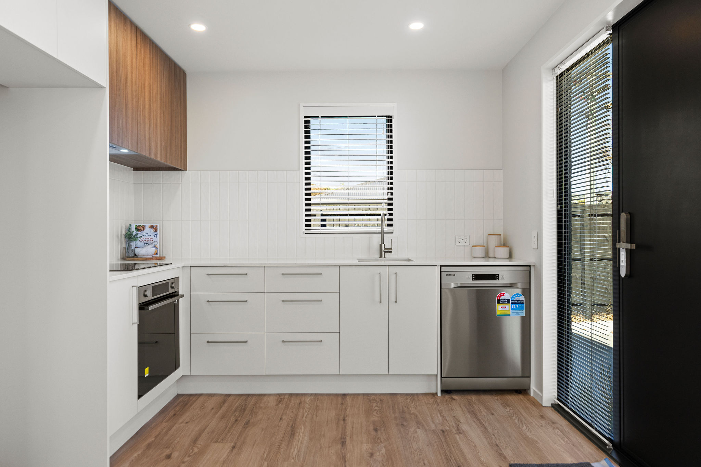
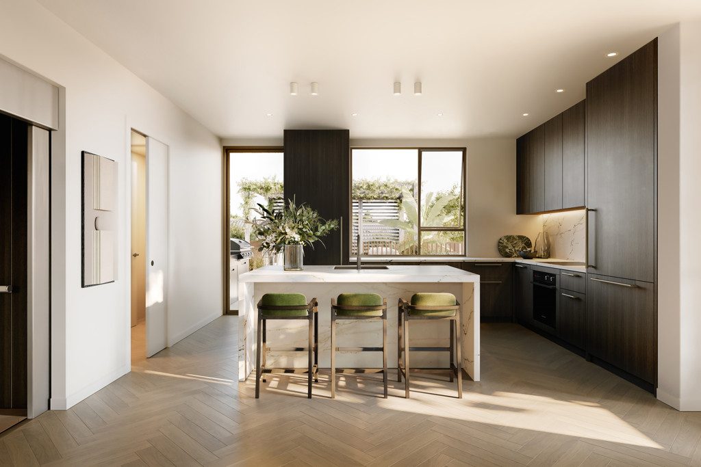
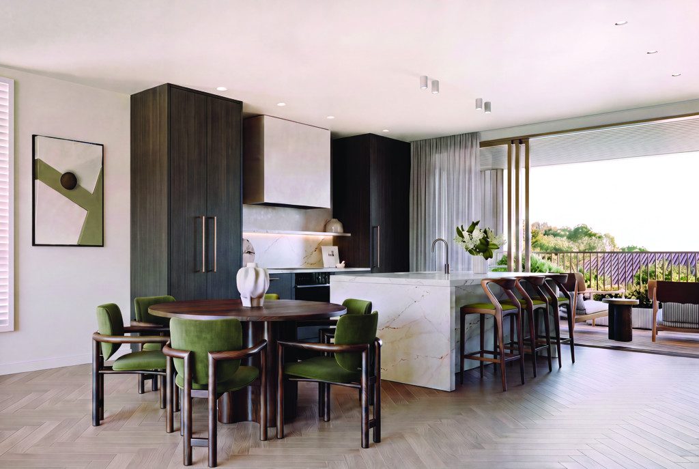
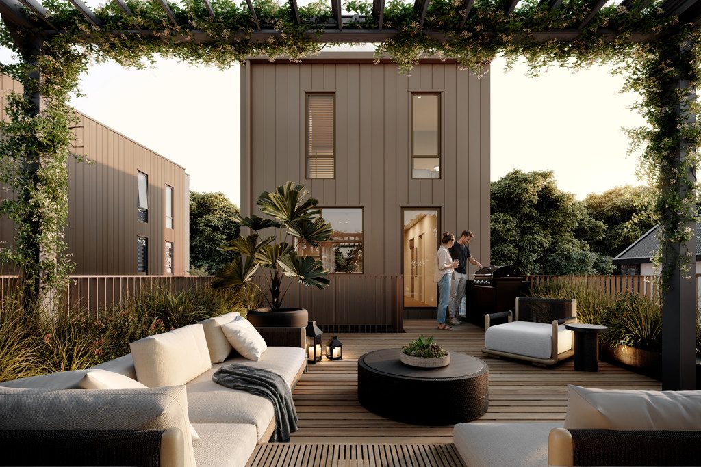
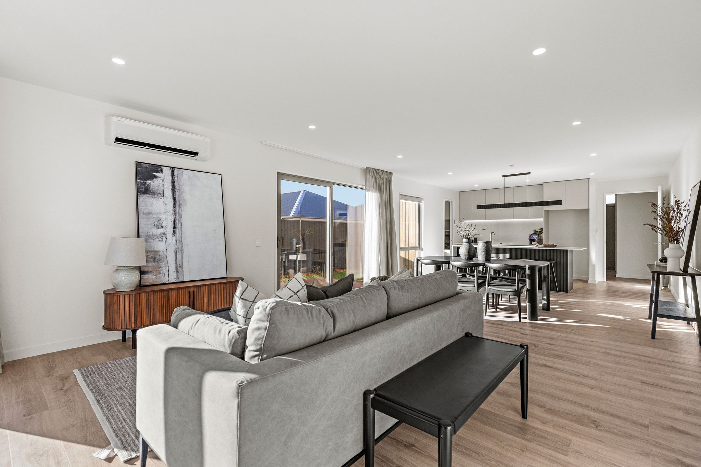
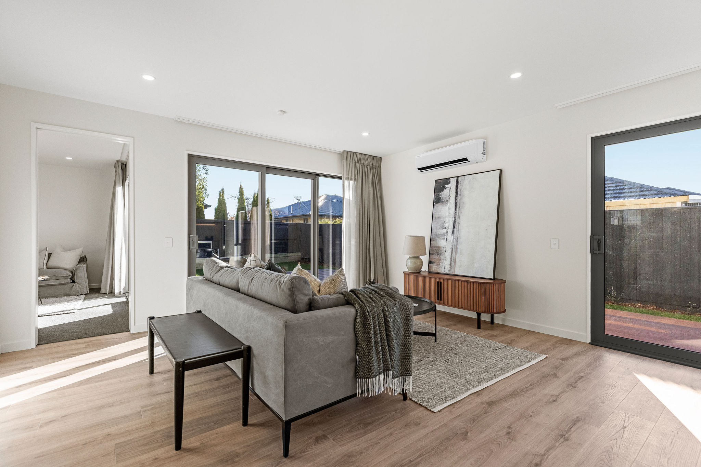
At the centre of the home, the open-plan kitchen, dining and living area is light-filled and inviting, with a raking ceiling enhancing the sense of space. A walk-in pantry keeps the kitchen beautifully functional, while effortless flow to the outdoor entertaining area and landscaped garden makes hosting family and friends a breeze.

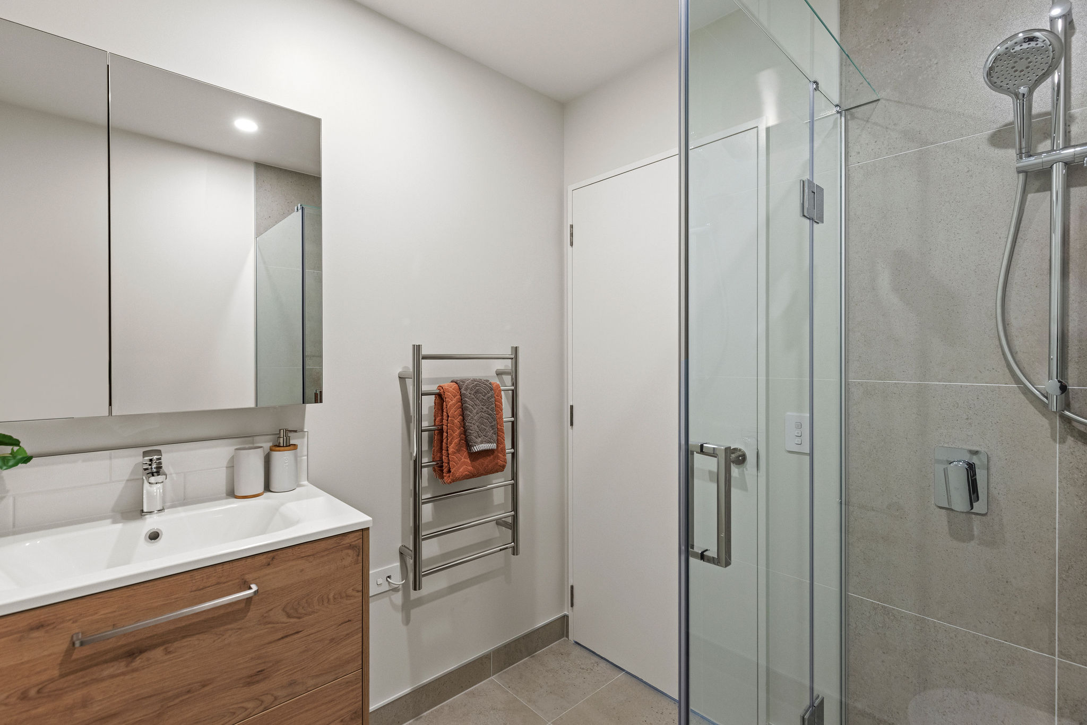
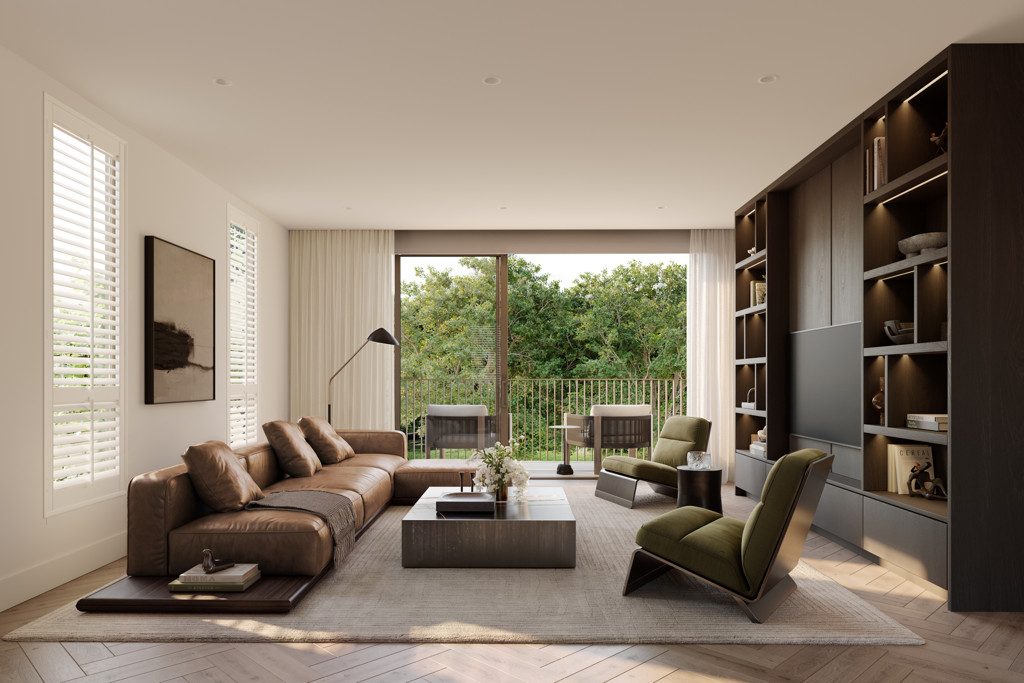
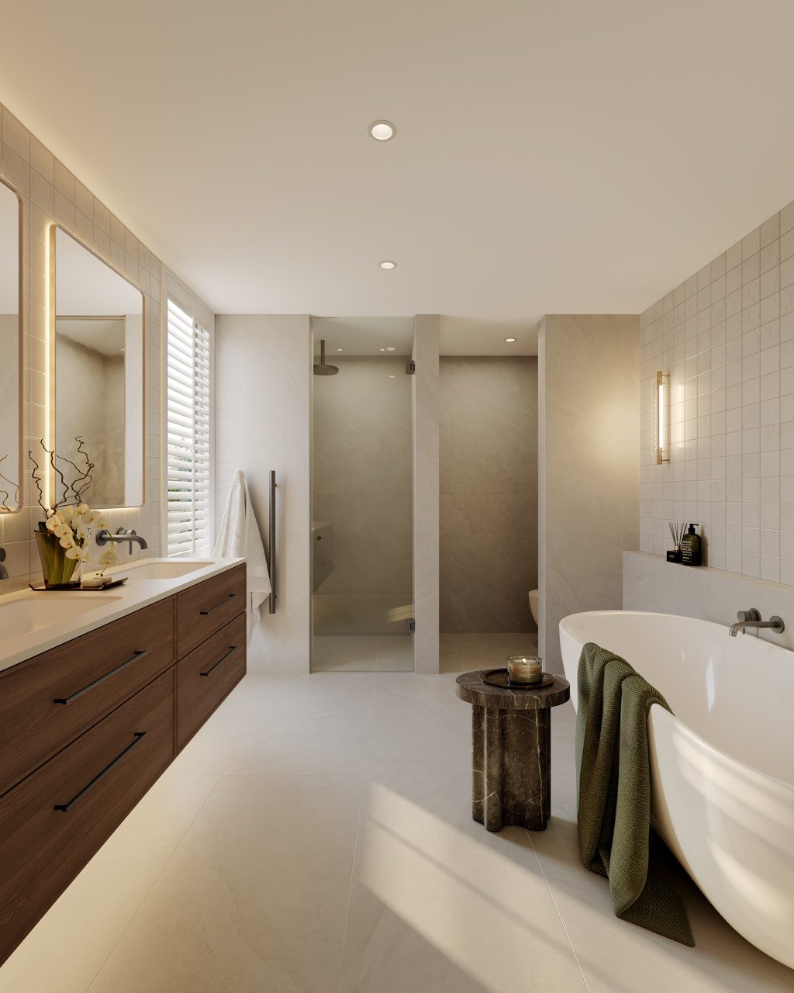
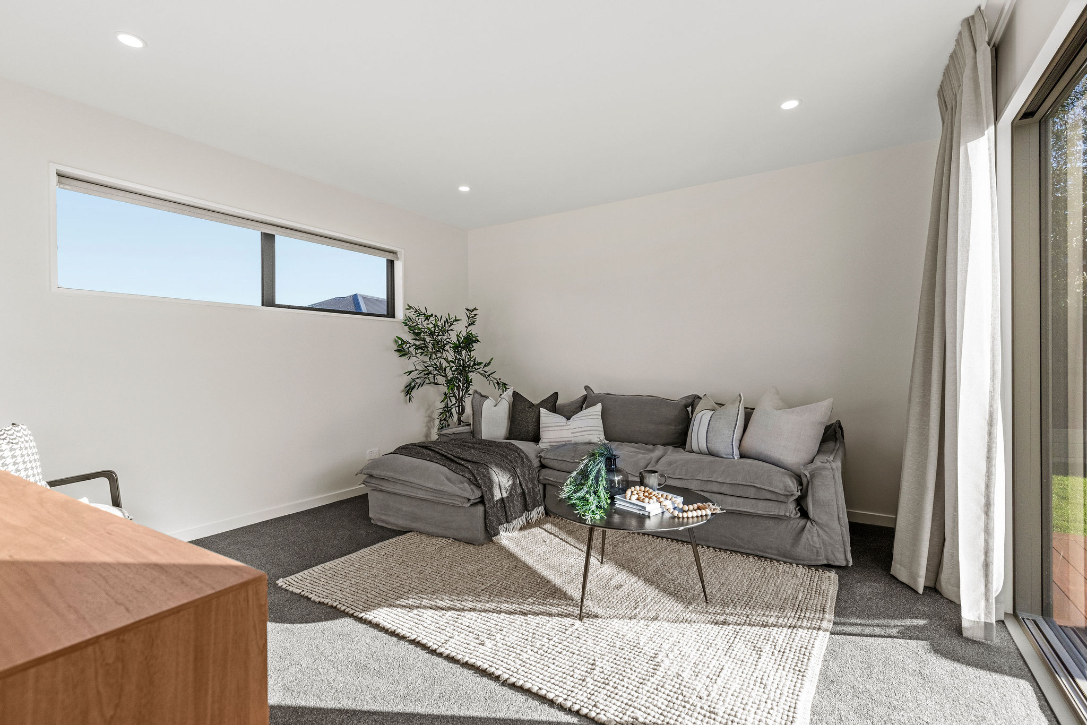
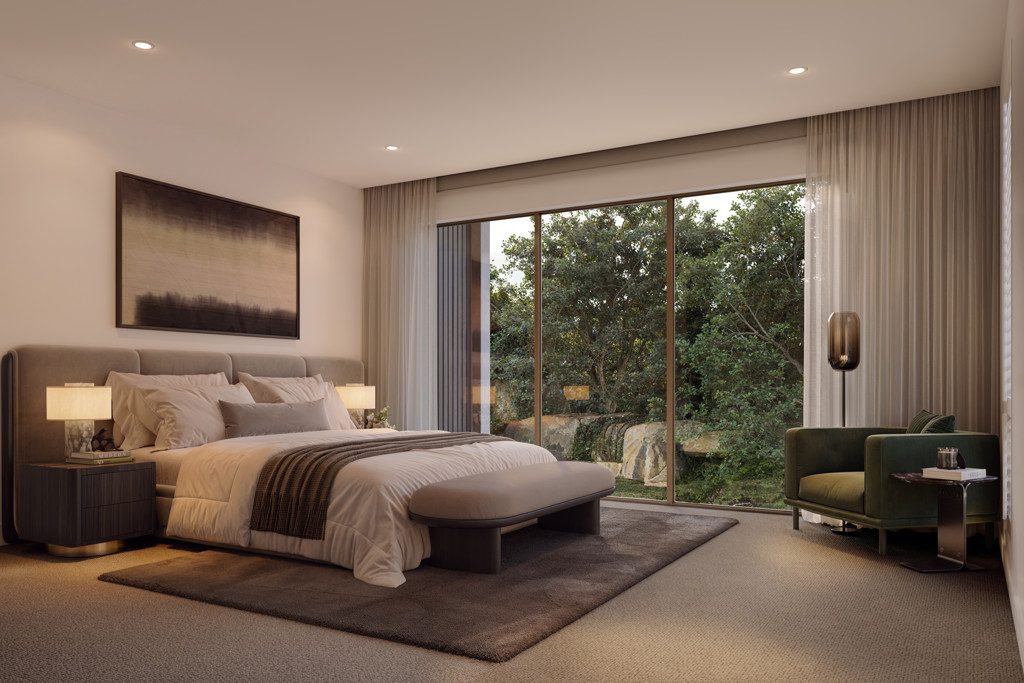
A separate lounge offers valuable flexibility, whether it's a cosy movie room, children's play space or a quiet retreat at the end of the day. The master bedroom is thoughtfully designed with a walk-in wardrobe and stylish ensuite, while one of the additional bedrooms also features its own walk-in wardrobe, adding extra practicality. The remaining bedrooms are complemented by a family bathroom and separate toilet.

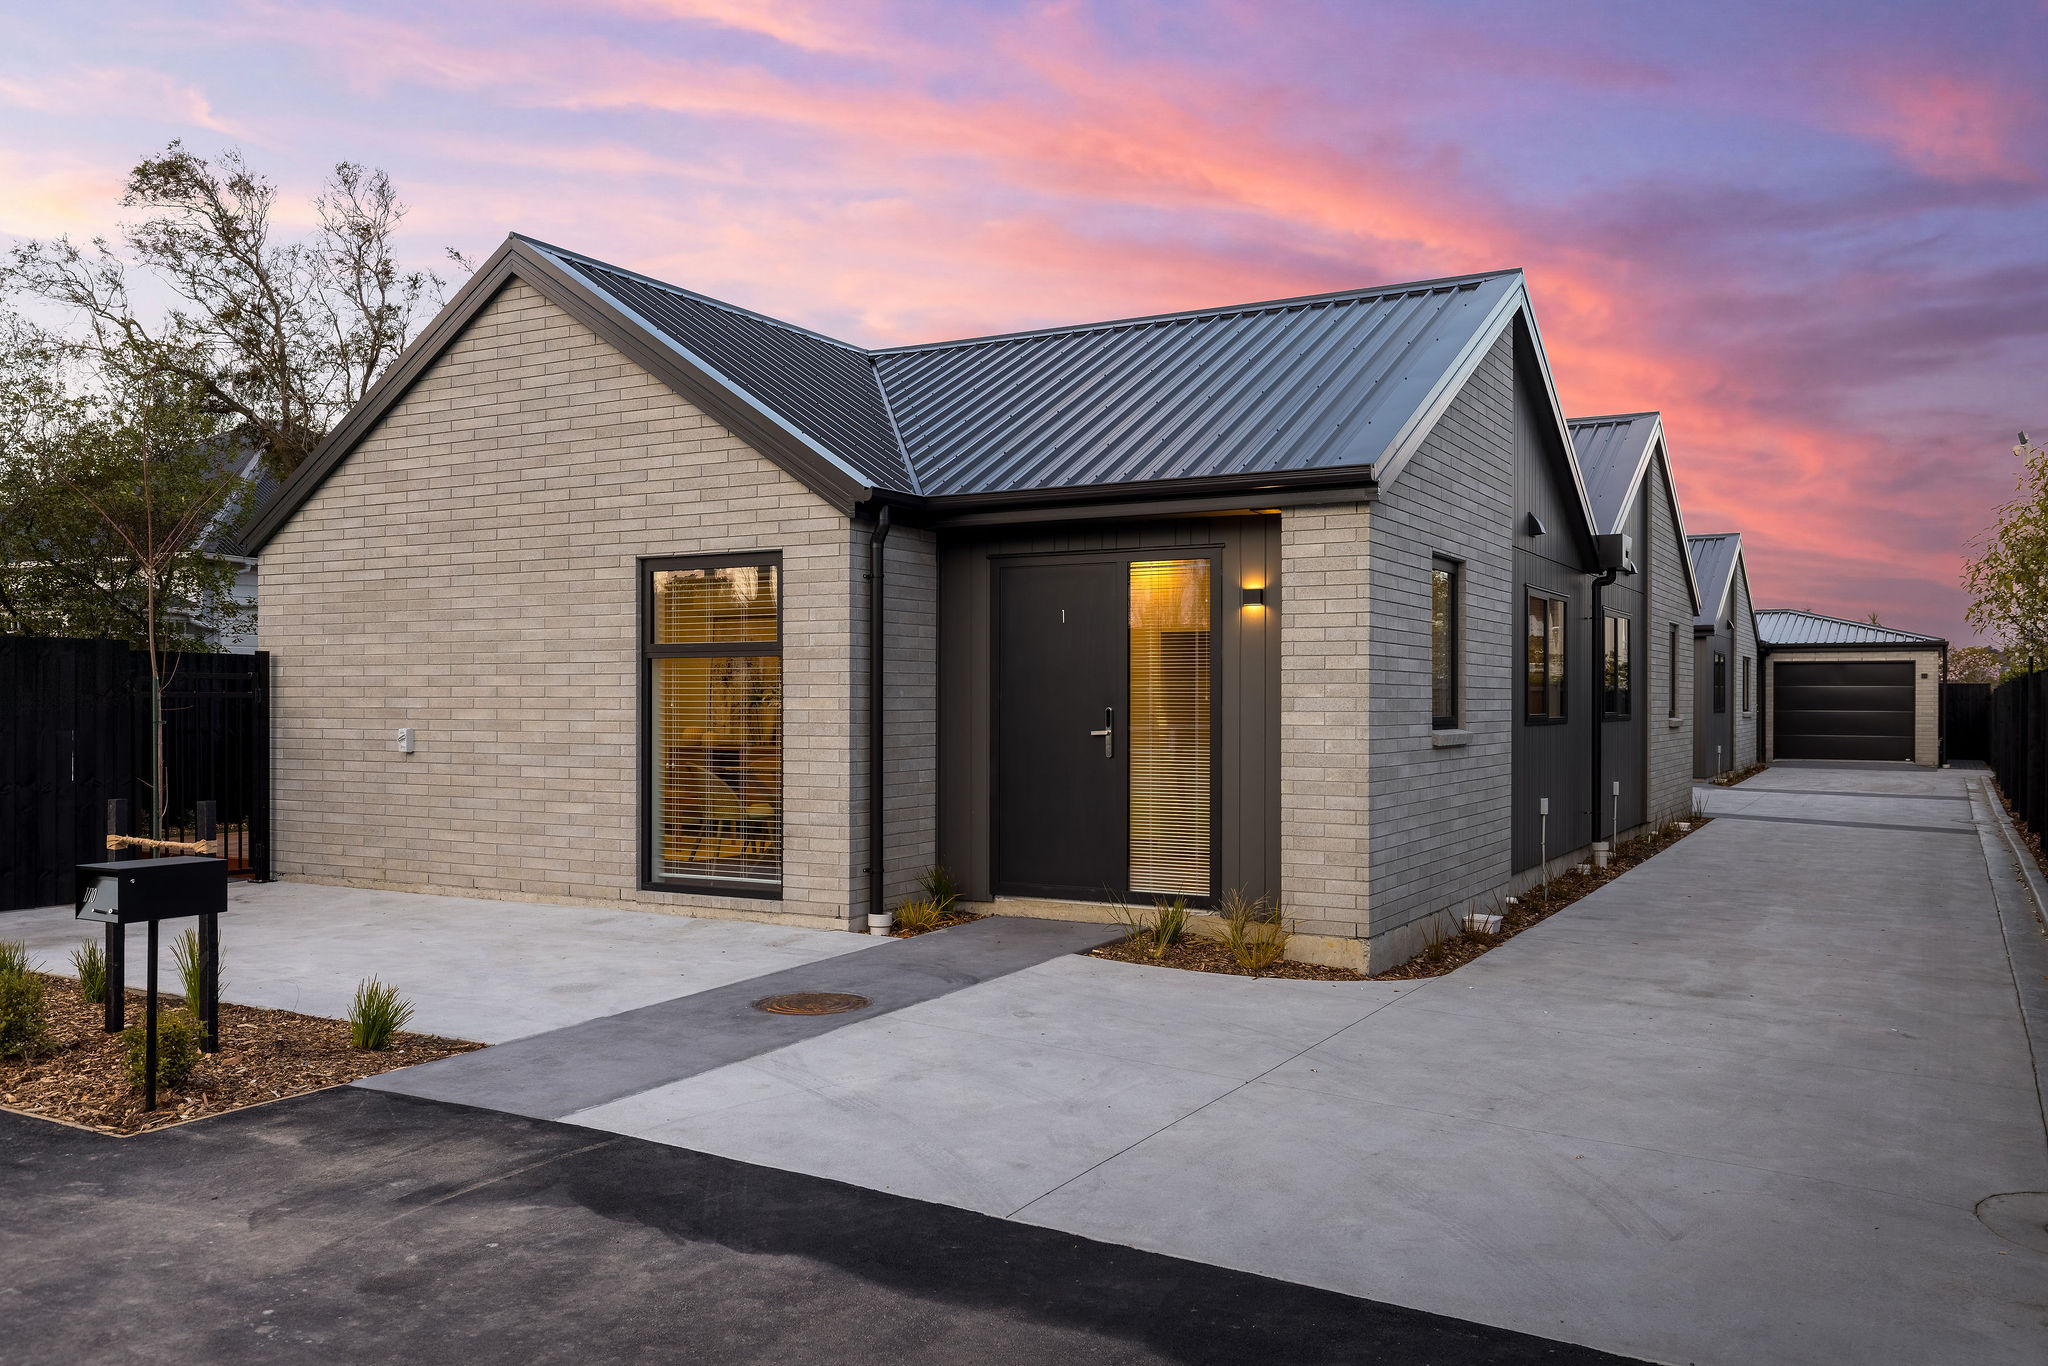
Complete with a double internal-access garage and a contemporary architectural design, this is a home that combines everyday practicality with timeless style.

About Oliver Grove
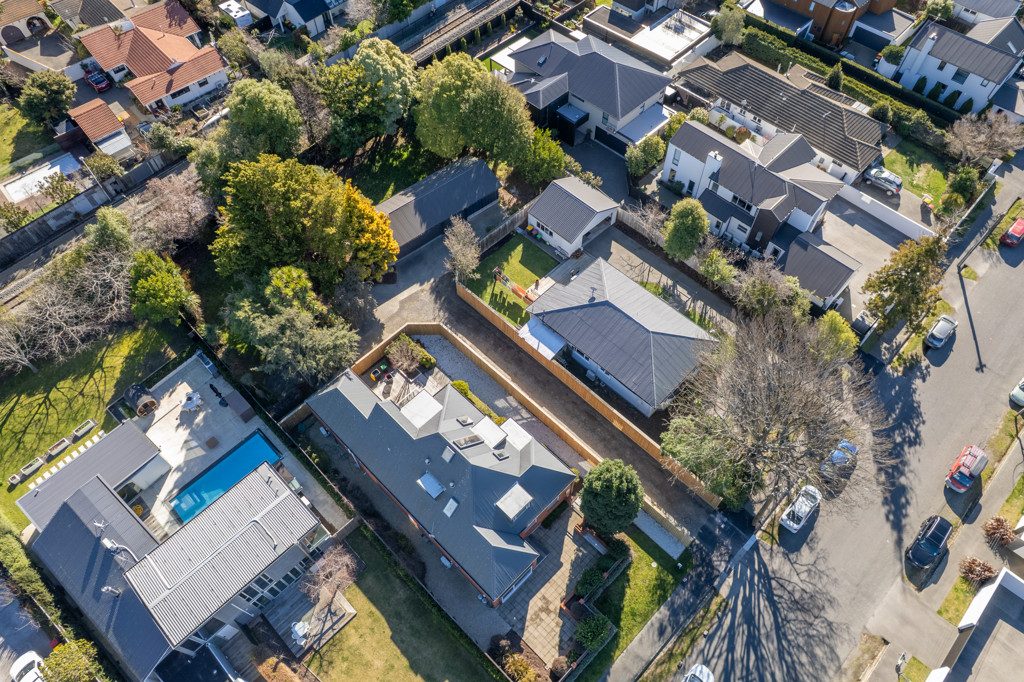
Oliver Grove is a boutique development of 26 architecturally designed homes, quietly positioned off Sutherlands Road in Halswell. Designed to offer a balance of modern living and relaxed suburban lifestyle, the community features landscaped surroundings, connected walkways, and a peaceful cul-de-sac setting - creating a sense of privacy, comfort, and connection.

Why Wolfbrook?
As one of New Zealand's premier property developers, Wolfbrook Residential excels in delivering top-tier, tailor-made homes for homeowners and investors alike. Our track record speaks of our commitment to quality and craftsmanship. We understand that each property demands a unique approach. Wolfbrook goes beyond mere construction; we partner with you to achieve your financial goals and unlock the path to financial freedom.

Contact Simon Watson for more information.

Tap Here for Property Documentation
Amenities
Backyard Space
Fully Fenced
Laundry Room
Property history

Neighbourhood
Bus Stop
Restaurant
Primary school
Grocery
Monthly Payments
Calculate your mortgage rate

Easily estimate your monthly mortgage payments by entering your loan amount and down payment to find a plan that suits your budget.

$
$
Total mortgage cost
$1,450,000
Total mortgage cost
Fixed 3,99%
Buying costs
$5,450
Thank you! Your submission has been received!
Oops! Something went wrong while submitting the form.
House project
Asking Price $1,275,000
Type
House
Floors
1
Year Built
2026
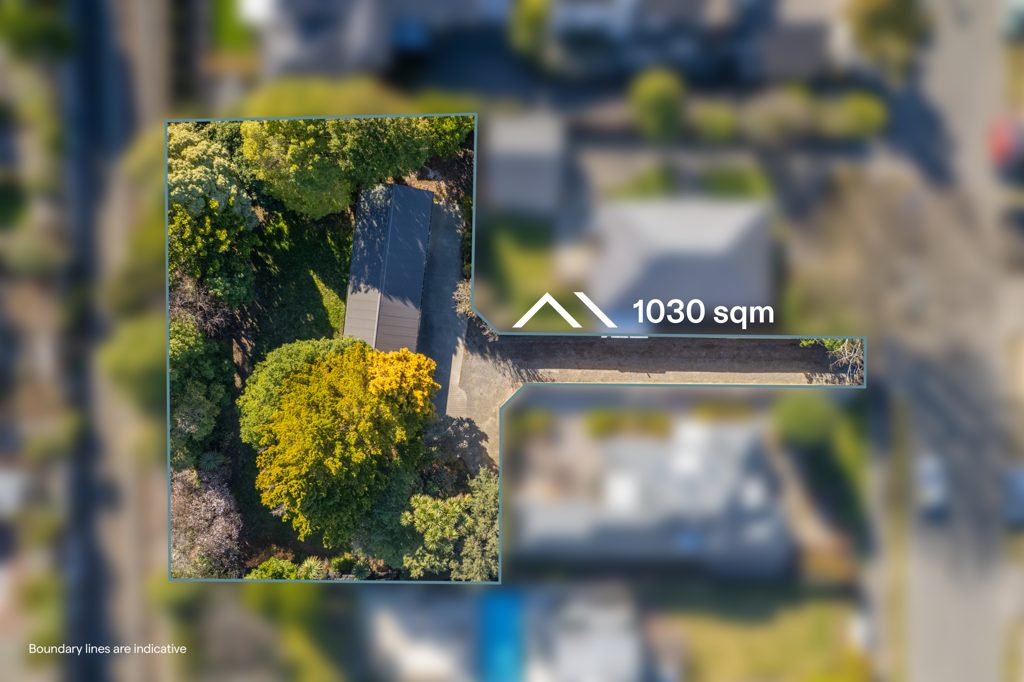
Land Area
589
Bathrooms
2
Bedrooms
4
Simon Watson
simon.watson@fultons.co.nz
021 578894
Contact AgenT
Property Request
First Name
Last Name
email
Phone
Message
Thank you! Your submission has been received!
Oops! Something went wrong while submitting the form.
Simon Watson
simon.watson@fultons.co.nz
021 578894
You may also like
For Sale
4
Bedrooms
395
Set Your Family Up for the Future
Deadline Sale Ends Thursday August 13th 2026 @4:00pm
·
51B Rossall Street
For Sale
4
Bedrooms
384
Location. Luxury. Lifestyle
Deadline Sale Ends Thursday August 13th 2026 @4:00pm
·
51A Rossall Street, Merivale
For Sale
4
Bedrooms
538
Your Brand-New Lifestyle Starts Here
Asking Price $1,250,000
·
28 Greystone Close
For Sale
4
Bedrooms
490
Where Contemporary Design Meets Comfort
Asking Price $1,200,000
·
26 Greystone Close
For Sale
4
Bedrooms
589
Designed to Impress, Built to Last
Asking Price $1,275,000
·
24 Greystone Close
For Sale
3
Bedrooms
419
Sophisticated, Stylish and Brand New
Asking Price $1,125,000
·
23 Greystone Close
BUILT ON LOCAL KNOWLEDGE
The trusted name behind Christchurch's top sales
Talk to the Team
Talk to the Team